
Drive south on A1A past the Boynton Inlet, and you’ll notice it right away. Ocean Ridge is full of homes built in the 1950s, ’60s, and ’70s, many on lots now worth far more than the houses sitting on them. Some have been updated well. Plenty haven’t. If you own one, an Ocean Ridge home remodel is often the smartest way to keep the address you love and get a house that works the way you live now. A whole home remodel on a barrier island isn’t the same as a kitchen refresh in a newer inland subdivision, though, and the difference matters before you sign anything.
This guide covers what makes older homes here different, what usually hides behind the walls, how flood and building rules shape your scope, and how to plan a home renovation that holds up to salt air and hurricane season for decades.
Why Older Ocean Ridge Homes Need a Different Home Remodel Approach
Ocean Ridge sits on a narrow strip of land between the Atlantic Ocean and the Intracoastal Waterway, tied to the mainland by the Woolbright Road and Ocean Avenue bridges. That location is the whole appeal. It’s also why remodeling here takes more planning than it does a few miles west of I-95.
Three forces work on an older coastal house every day:
- Salt air. It corrodes fasteners, hurricane straps, AC coils, electrical connections, and window hardware faster than most owners expect.
- Wind. Homes this close to open water are designed for some of the highest wind speeds in Florida.
- Flood risk, which matters more than most people think. Much of the town sits in FEMA flood zones, and that changes what you’re allowed to do once a project reaches a certain size.
Most homes here were built before 2002, when Florida adopted its first statewide building code in response to the damage from Hurricane Andrew in 1992. A pre-code house can be perfectly solid. It just wasn’t engineered to today’s wind and opening-protection standards. A good remodel closes that gap instead of hiding it behind new finishes.
What Remodeling Older Homes Usually Uncovers
Here’s the honest part. Open the walls of a 50-year-old house near the ocean, and you’ll almost always find something. That’s not a reason to skip the project. It’s a reason to plan for it.
Plumbing and Drain Lines in an Older Home Renovation
Cast iron drain pipes were standard in Florida homes through the mid-1970s. In a humid, salty climate, they crack and scale from the inside, and the damage often stays hidden until a slab leak or backup appears. Homes from the late ’70s into the mid-’90s may have polybutylene supply lines, a material with a well-known failure history. Galvanized steel shows up too. Most older home renovation projects replace these systems while floors and walls are already open, because doing it later means tearing out brand-new finishes.
Electrical Systems
Older panels and undersized service weren’t built for central AC, induction ranges, EV chargers, and home offices all running at once. Upgrading the panel and service is often one of the first steps in a full project.
Ductwork, Insulation and Indoor Air
Ducts in older homes often run through hot attics with thin insulation and leaky joints. In a humid coastal climate, that leads to condensation, mold risk, and an AC system that runs constantly without keeping up. Sealing or replacing the ductwork, adding attic insulation, and sizing a new system correctly make the house far more comfortable, and it’s much easier to do while ceilings are already open.
Roof-to-Wall Connections and Openings
Many pre-code roofs are attached to the walls with toe-nailing rather than hurricane straps or clips. A remodel, especially one that includes a new roof, is the right time to strengthen that connection. The same goes for windows and doors. Impact-rated replacements protect the house and help bring it up to current code.
Concrete and Hidden Moisture
Spalling concrete, rusted rebar in block walls or balconies, and moisture trapped behind stucco are common near the beach. They’re fixable, but only if someone finds them before the drywall and paint go up.
The FEMA 50% Rule and Your Home Renovation Plans
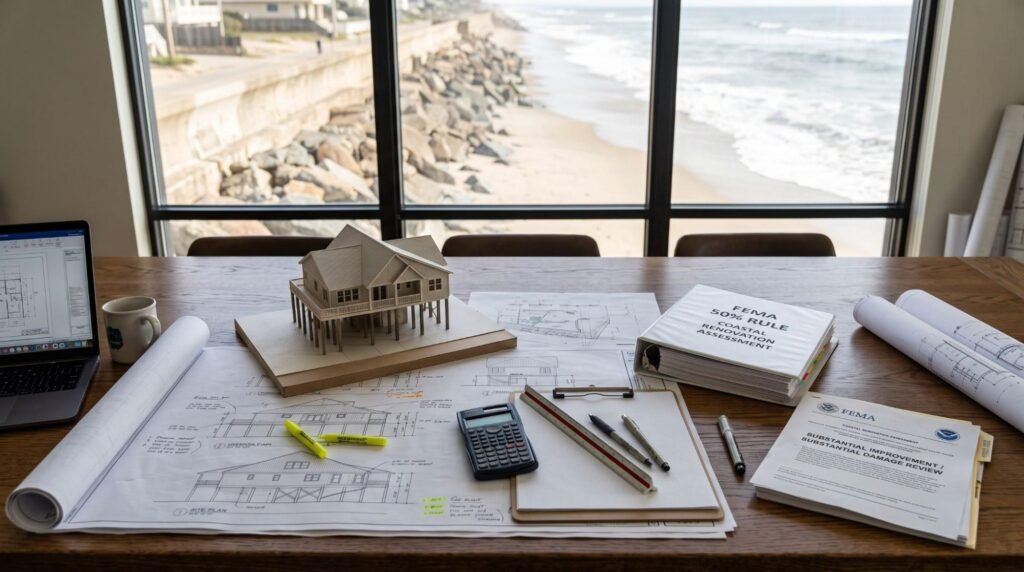
If your Ocean Ridge home is in a flood zone and its lowest floor sits below the currently required flood level, learn about the 50% rule before you lock in a scope.
Under the National Flood Insurance Program, when improvements equal or exceed 50% of the structure’s market value, the project counts as a “substantial improvement.” The land isn’t included in that value. Once a project crosses the line, the whole house generally has to meet current floodplain rules, which can mean raising the structure or rebuilding the lowest floor to the required height.
A few points owners often miss:
- The math uses the building’s value, not the property’s. On a valuable Ocean Ridge lot, the house alone may be valued much lower than you’d guess.
- Many Florida communities add up improvements over a set period, so splitting work into phases doesn’t automatically avoid the rule.
- Storm repairs can trigger a similar review, known as “substantial damage.”
The town’s building official makes the determination, so have your contractor and designer review the threshold early. Sometimes the best answer is a tightly scoped remodel that stays under the limit. Sometimes it’s a full renovation that brings the house into compliance on purpose. Occasionally a rebuild makes more sense. Knowing which path you’re on before design starts saves months of rework.
Planning a Whole Home Remodel on a Barrier Island
When owners decide to remodel the entire house instead of tackling one room at a time, the order of work matters as much as the design.
Start With Structure and Systems
The sequence that works: confirm your flood zone and where you stand on the 50% rule, assess the structure and envelope, replace failing plumbing and wiring, upgrade roof connections and openings, and only then move to layout changes, kitchens, baths, and finishes. Do it backwards, and you’ll end up cutting into new drywall to fix an old pipe.
When It Makes Sense to Remodel the Entire House
Room-by-room work is fine when the bones are good. A full project usually wins when several systems are wearing out at the same time, when you want to open up a chopped-up 1960s floor plan, or when the house needs impact openings throughout anyway. And if you’d rather move out once than live through three separate construction phases, that settles it. One permit package, one schedule, and one team accountable for how everything fits together is a real advantage.
Materials That Survive Salt Air
Coastal remodels call for different choices than inland ones. Stainless or coated hardware, moisture-resistant cabinet boxes, porcelain tile, quartz or well-sealed stone, and coastal-rated exterior finishes all last longer a few blocks from the beach. In kitchens and baths, ventilation matters as much as looks. A beautiful bathroom that can’t move humid air out will show it within a year.
Permits, Access and Working on a Small Island
Ocean Ridge has its own town government and building department, and coastal projects can involve more than one layer of review. Oceanfront properties seaward of Florida’s Coastal Construction Control Line may also need a permit from the Florida Department of Environmental Protection. Intracoastal homes with docks or seawalls can bring in marine contractors and require separate approvals.
Logistics count too. The streets are quiet and narrow, and the bridges are the only way on and off the island. Deliveries, dumpster placement, crew parking, and work hours all need planning so the job doesn’t become a problem for you or your neighbors. You can see how we approach these site conditions on our page about coastal construction in Ocean Ridge.
How to Choose Remodeling Services for an Older Coastal Home
Not every contractor who does good work inland is set up for barrier island projects. When you interview companies that offer home construction and remodeling, ask questions that reveal whether they know coastal work:
- Have you finished projects in Ocean Ridge, Manalapan, Gulf Stream, or other barrier island towns?
- How do you handle the 50% rule review, and who prepares the cost documentation?
- What happens when you find hidden damage behind the walls?
- Is your Florida contractor license current, and can I look it up with the state DBPR?
- Who is my single point of contact from start to finish?
It also helps to know what usually goes wrong. Our article on common remodeling mistakes in South Florida homes covers several that apply directly to older coastal houses. If you’re still early in the process, our guide to planning a home renovation in Palm Beach County is a good starting point.
One more thing. People searching for home remodeling in Boynton Beach often don’t realize Ocean Ridge shares the 33435 zip code, and some mainland contractors treat the island like any other neighborhood. It isn’t. The salt, wind, and flood rules make it a different kind of job.
Ready to Start Your Ocean Ridge Home Remodel?

An older home in Ocean Ridge can absolutely be brought into 2026. Done well, you keep the character and location you chose and gain modern systems, real storm protection, and a layout that fits how you live.
EG Homes Florida is a licensed general contractor serving Ocean Ridge, Boynton Beach, Delray Beach, and the rest of Palm Beach County. We’ll walk your property, talk through your goals, and give you a straight answer on scope, permitting, and the best path forward. Schedule a consultation with our team to get started.
Before that first meeting, read FEMA’s own explanation of substantial improvement and substantial damage so you can ask sharper questions about how the 50% rule may apply to your home.
FAQs
Do I need a permit to remodel my house in Ocean Ridge, FL?
Yes, almost every home remodel beyond cosmetic work needs a permit from the Town of Ocean Ridge building department. Structural changes, plumbing, electrical, roofing, and window or door replacements all require permits and inspections. Oceanfront homes may also need state review under the Coastal Construction Control Line program.
What is the 50% rule for a home renovation in Florida?
The FEMA 50% rule applies to homes in flood zones. If your home renovation equals or exceeds 50% of the structure’s market value, the house generally has to meet current floodplain rules, which can mean raising it. Your contractor should check where your project falls before design is finalized.
Is it better to remodel or rebuild an older home in Ocean Ridge?
It depends on the structure, the flood zone, and your goals. An older home renovation makes sense when the bones are sound, and the 50% rule isn’t a barrier. If the house needs major structural work and would have to be raised anyway, rebuilding can be the more practical path.
How long does a whole home remodel take?
A whole home remodel on the barrier island usually takes several months, depending on scope, permitting, and what’s found behind the walls. Permit review and impact window lead times can add to the schedule. A firm timeline comes after the site visit and design are complete.
Who offers home remodeling services near Boynton Beach and Ocean Ridge?
EG Homes Florida provides remodeling services across Ocean Ridge, home remodeling in Boynton Beach, and projects throughout Palm Beach County. We handle design coordination, permitting, and construction under one licensed team. Contact us to schedule a consultation at your property.