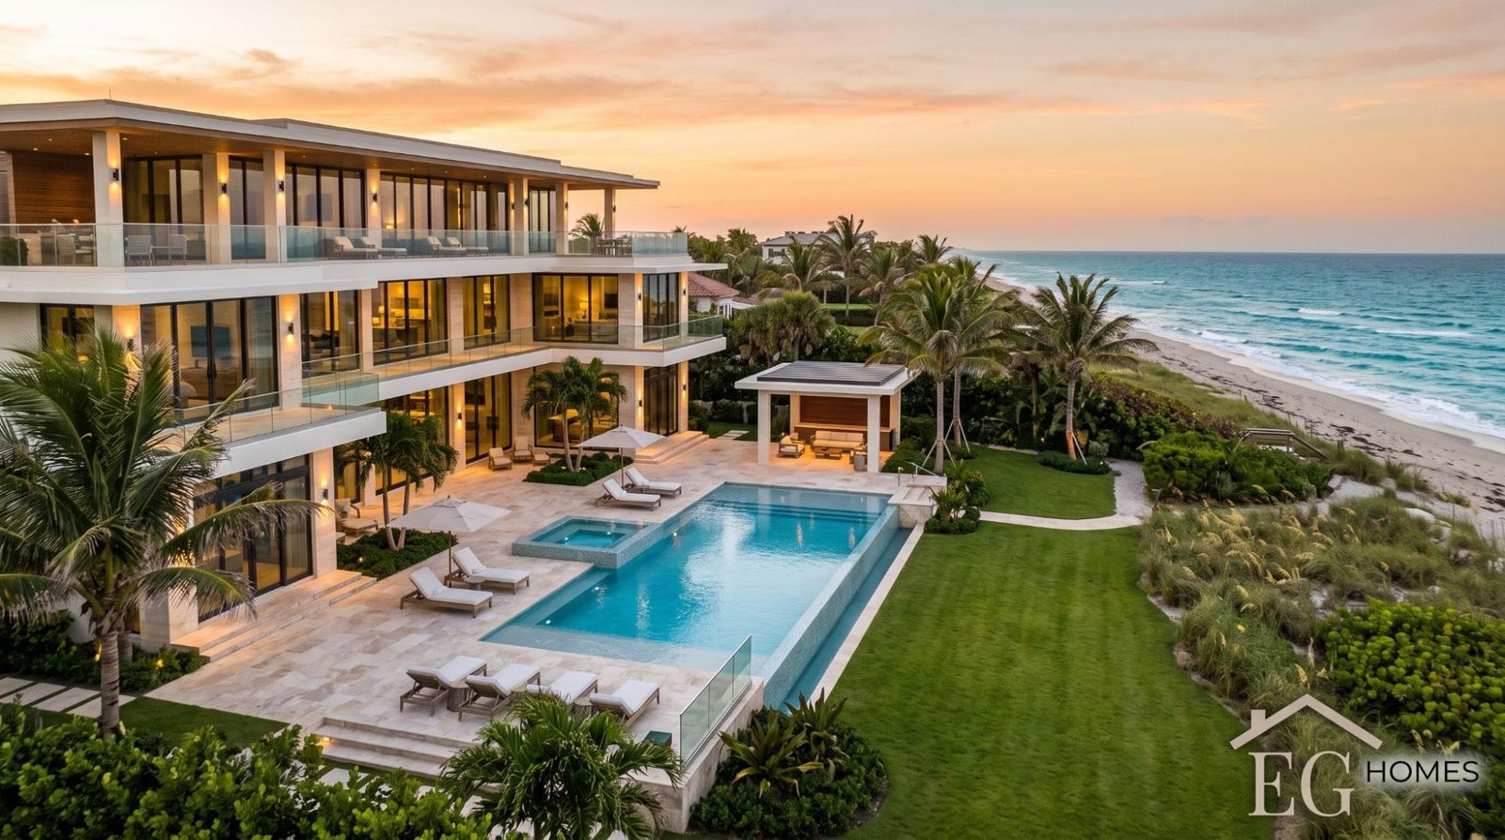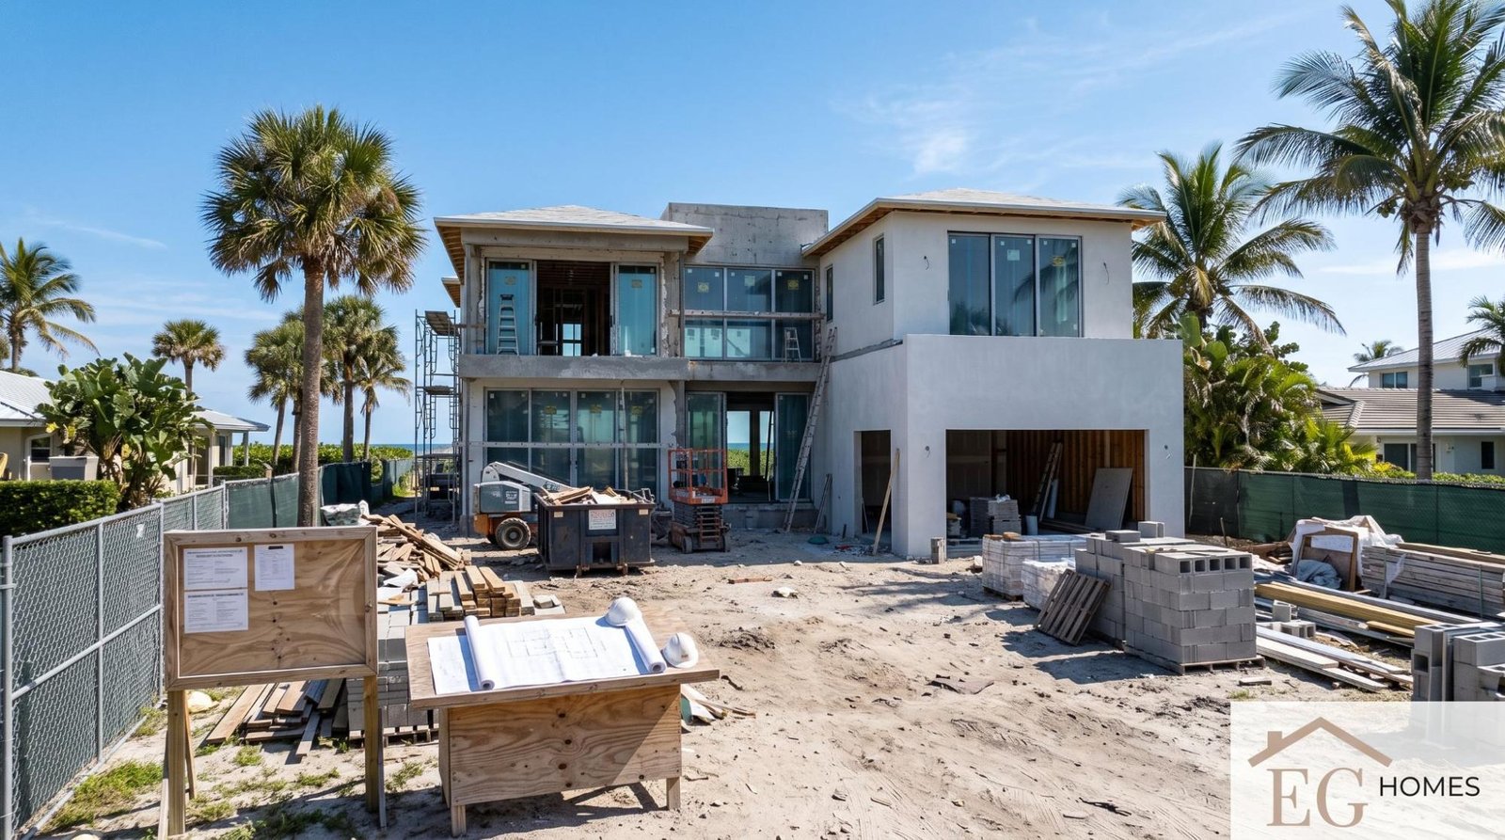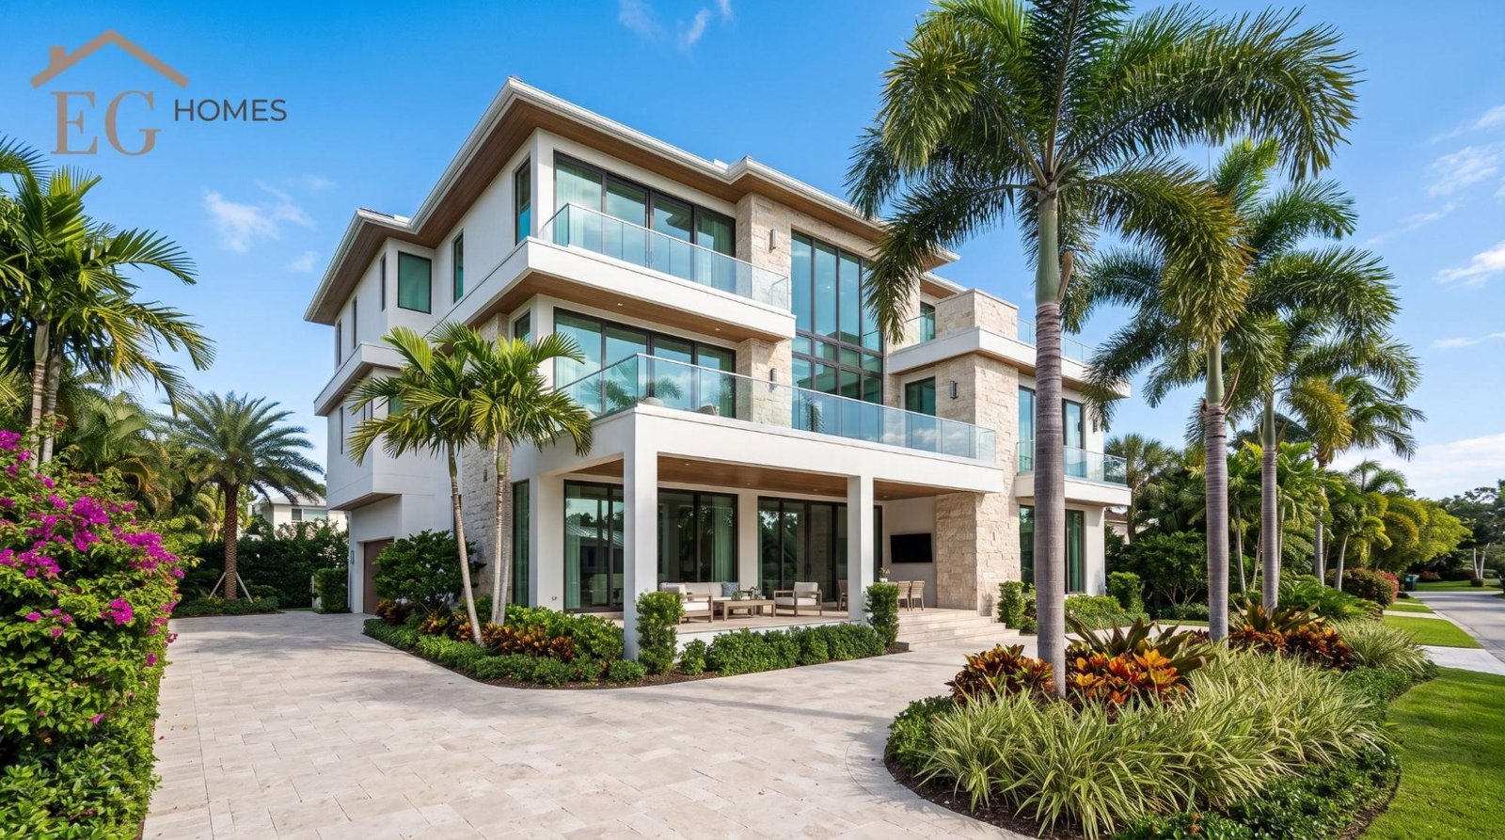
Ocean Ridge isn’t a place you stumble into. It’s a narrow barrier island squeezed between the Atlantic Ocean and the Intracoastal Waterway, a little over a mile long, with roughly 1,800 full-time residents and no commercial strip to speak of. If you’re looking into custom home construction in Ocean Ridge, you’re not just picking a location; you’re signing up for a different set of building rules than almost anywhere else in Palm Beach County.
That’s what this guide covers: what makes a home here actually hurricane-proof, how FEMA compliance shapes the build, and what to expect whether you’re building new or renovating something that’s been standing since the 1960s.
Where Is Ocean Ridge, FL?
Ocean Ridge sits just east of Boynton Beach, sandwiched between the ocean and the Intracoastal on a barrier island that’s less than a mile wide at its broadest point. It was originally incorporated in 1931 as part of the Town of Boynton, then split off and renamed Ocean Ridge a few years later. The town has stayed small and residential ever since: no hotels, no retail corridor, just houses.
That geography is the whole story here. Every lot sits close to saltwater on one side or the other, which means every build has to account for wind, flood exposure, and corrosion in ways that an inland Palm Beach County project simply doesn’t.
Why Hurricane-Proof Homes Matter on a Barrier Island
Hurricane-proof gets thrown around loosely, so it’s worth being specific about what it actually means in practice.
What Hurricane-Resistant Construction Actually Includes
On Ocean Ridge, hurricane construction isn’t an upgrade; it’s baseline code. That typically means:
- Impact-rated windows and doors rated for the local wind zone
- Engineered roof systems with hurricane straps tying the structure to the foundation
- Reinforced garage doors, since a failed garage door is one of the most common points of structural failure in a storm
- Wind-load calculations specific to the site’s exposure, not a generic statewide standard
No house is literally indestructible. What “hurricane proof” really means is a home engineered to current Florida Building Code wind standards for its specific exposure category, built by a team that treats those standards as the floor, not the finish line.
New Construction Homes in Palm Beach County: What’s Different on the Coast
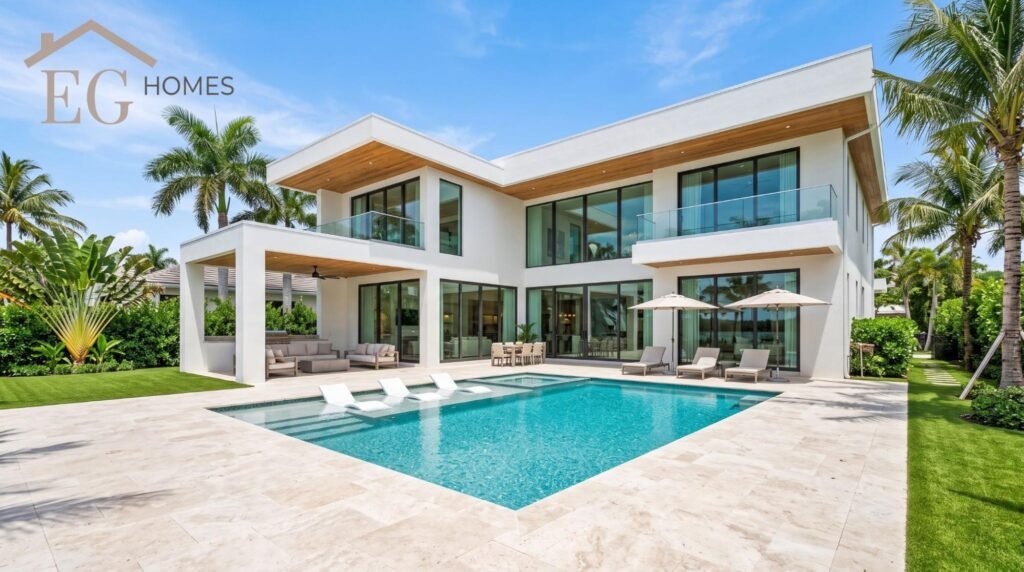
New construction homes in Palm Beach County vary a lot depending on where they sit. A new build in suburban Wellington and a new build on the Ocean Ridge barrier island are engineered to different standards, even though they fall under the same county.
The difference comes down to exposure category under the Florida Building Code. Coastal and barrier island sites generally fall into higher wind-load zones, which means thicker structural members, different fastening schedules, and glazing rated for higher impact resistance. It’s not that inland construction is lesser; it’s built for different conditions. Our breakdown of the foundation construction process in South Florida covers how site conditions shape these decisions from the ground up.
Waterfront Home Builders: Oceanfront vs. Intracoastal in Ocean Ridge
Not every Ocean Ridge lot faces the same water, and that distinction matters more than people expect.
Oceanfront lots sit directly on the Atlantic side, facing the highest wind exposure and the most aggressive salt environment. These builds typically need the highest-rated impact glazing and the most conservative structural engineering on the island.
Intracoastal lots face calmer water to the west, often with private dock access. Wind exposure is somewhat lower, but these projects usually involve seawall coordination, dock permitting, and their own flood elevation requirements.
A waterfront home builder working across both sides of the island needs to treat them as genuinely different projects, not a single coastal template applied twice. Interior lots, away from direct water exposure on either side, still fall under the same town’s building code but generally see less engineering complexity.
FEMA Compliance and Flood Zones: What Ocean Ridge Homeowners Need to Know
Most of Ocean Ridge sits within FEMA-designated flood zones, which means elevation requirements, breakaway wall specifications below the base flood elevation, and flood vents are part of nearly every project here, not an exception.
A homeowner doesn’t need to become a flood zone expert. What’s worth asking a contractor directly is simpler: is your build approach FEMA-compliant for this specific lot’s zone and elevation, and who’s pulling the elevation certificate? If a contractor can’t answer that clearly before contract, that’s a real warning sign on a barrier island project. Our guide to choosing a general contractor in Palm Beach County covers more of the questions worth asking before you sign anything.
Coastal Home Remodeling vs. New Construction: Which Fits Your Property
A fair number of Ocean Ridge homes were built decades before current flood and wind standards existed. That raises a real question for owners of older properties: remodel the existing structure, or start over?
Coastal home remodeling makes sense when the existing foundation and elevation are sound, and the goal is modernizing systems, finishes, or layout. It gets more complicated once a renovation’s scope crosses certain thresholds under the Florida Building Code; at that point, the whole structure may need to meet current flood and wind standards, which can shift the economics toward new construction. There’s no universal answer here; it depends on the specific lot, the existing foundation, and how the town and FEMA classify the scope of work. This is exactly the kind of assessment worth getting in writing before deciding either way, since it reshapes both the project and the permitting.
Building on Ocean Ridge: What to Expect Day to Day
Because the island is so small and residential, construction here runs under tighter constraints than most Palm Beach County projects. Site access is limited, staging space is tight, and the town takes resident disruption seriously. A contractor experienced with Ocean Ridge specifically will plan around narrow lanes, limited parking, and a community that notices when a job site runs loud or messy for too long.
That local experience also shows up in how smoothly permitting moves. A team that’s pulled Town of Ocean Ridge permits before, coordinated FEMA elevation certificates, and managed marine permitting for dock or seawall work will generally move faster through approval than one encountering these requirements for the first time.
Ready to Build on Ocean Ridge?
Building hurricane-proof, FEMA-compliant custom homes on a barrier island takes a different level of planning than most residential construction in Palm Beach County. If you’re weighing new construction against a full coastal remodel for your Ocean Ridge property, getting a clear read on your lot’s flood zone and wind exposure early will save real time later. For homeowners researching flood zone requirements directly, FEMA’s own Flood Map Service Center is the authoritative source for checking a specific address’s designation before any design work begins.
Schedule a consultation to go over your property, your goals, and what hurricane-resistant, FEMA-compliant construction actually looks like for your specific lot.
FAQs
Is Ocean Ridge, FL a good place to build a custom home?
Yes, though it comes with coastal-specific requirements most inland Palm Beach County lots don’t have. Expect FEMA flood zone compliance, higher wind-load engineering, and a permitting process that moves faster with a contractor who’s built on the island before.
What makes a home hurricane-proof?
No home is literally indestructible, but hurricane-resistant construction means impact-rated windows and doors, engineered roof-to-foundation connections, and structural systems built to the Florida Building Code’s wind standards for that property’s specific exposure category.
Do I need FEMA flood certification to build in Ocean Ridge?
Most Ocean Ridge properties fall within FEMA flood zones, which require an elevation certificate and specific construction standards below base flood elevation. Your contractor should handle this as part of permitting, not treat it as a separate step you manage yourself.
What’s the difference between building oceanfront versus on the Intracoastal in Ocean Ridge?
Oceanfront lots face higher wind exposure and typically need the highest-rated impact glazing, while Intracoastal lots often involve dock and seawall coordination with somewhat lower wind-load requirements. Both fall under the same town permitting process but need different engineering approaches.
How do I start a custom home or remodel project in Ocean Ridge?
Start with a site-specific review of your lot’s flood zone and wind exposure before any design work begins. Contact our team to schedule a consultation and get a clear read on what your property will require.