Garage conversion cost is the first thing most Boynton Beach homeowners ask about, and the answer usually surprises them: converting a garage is almost always cheaper per square foot than building a home addition in Boynton Beach, because the slab, the roof, and three of the four walls already exist. You’re not building a room. You’re finishing one. That single fact is why the conversion of a garage has become the most common way South Florida families find an extra 400 square feet without listing the house and moving.
Why the Conversion of a Garage Makes Sense Here
Drive through Leisureville, Sterling Village, or the older sections off Woolbright Road, and you’ll see a lot of two-car garages holding exactly zero cars. They hold hurricane shutters, holiday bins, a treadmill nobody uses, and a chest freezer.
Meanwhile, the house itself is three bedrooms and two baths, and somebody’s working from the dining table.
Boynton’s housing stock is part of the reason. A large share of the homes between I-95 and Federal Highway were built in the 1960s through the 1980s, when floor plans ran tight, and garages ran generous. That’s a favorable ratio for a car garage conversion. Builders who work across Boynton Beach, Delray Beach, and the rest of Palm Beach County see the same pattern repeat from Lantana down to Boca.
The other reason is climate. An unconditioned garage in Palm Beach County is a humidity trap for eight months a year. Converting it to living space doesn’t just add square footage; it pulls that volume inside your building envelope where the air is actually being managed.
What a Garage Conversion Costs, and What Drives the Number
Anybody who quotes you a firm price before seeing the garage is guessing. The honest answer is that a conversion of a garage to living space in Palm Beach County typically lands somewhere between a quarter and a half of what the same square footage would cost as new construction. The spread inside that range comes down to five things.
The slab. Most garage slabs sit two to six inches below the main floor and slope toward the door for drainage. Bringing it level and flat is either a simple self-leveling pour or a much bigger job, depending on how much drop you’re fighting.
Mechanical reach. If your air handler, panel, and plumbing stack are on the far side of the house, everything gets more expensive. If the garage shares a wall with the laundry or a bathroom, you just saved real money.
Whether you’re adding a bathroom. This is the single biggest cost fork. A garage conversion to a family room with no plumbing is a different project from converting a garage to a guest house with a full bath.
The opening. More on this below, but closing a 16-foot garage door opening properly is not trim work.
Insulation and envelope. Garage walls in older Boynton homes are often uninsulated CBS with no vapor consideration at all. That all gets addressed.
If you’re pricing a garage to house conversion and someone’s number seems dramatically low, ask which of those five they’ve actually accounted for. Our guide on choosing the right home remodeling expert covers the rest of the questions worth asking before you sign anything.
The Garage Conversion Permit Process in Boynton Beach
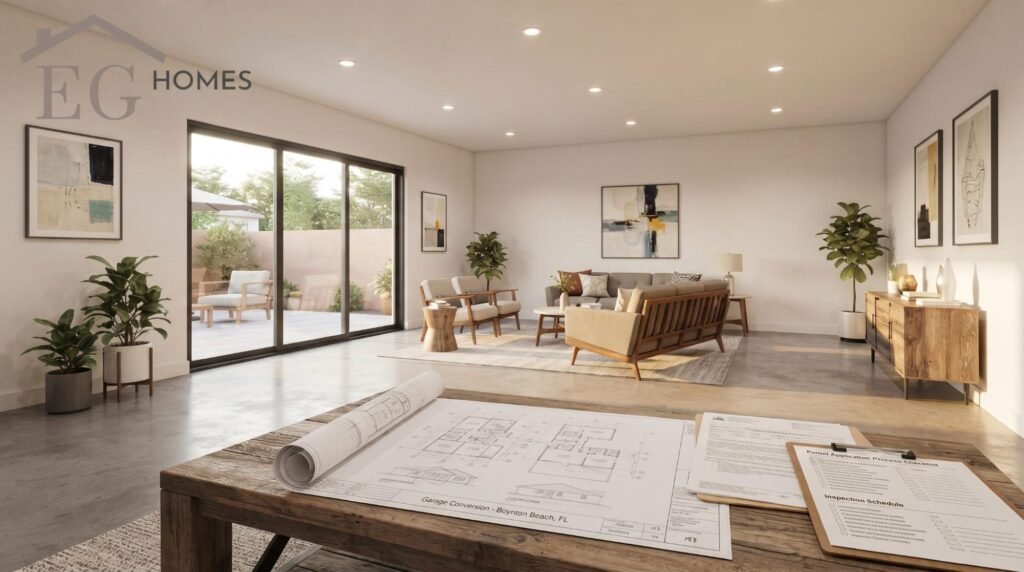
Yes, you need one. A garage conversion permit is required in Boynton Beach because of the use of a space from unconditioned storage to a habitable living area, even if you’re not touching the exterior footprint.
The city reviews it as a change of occupancy within the structure. Practically, that means your submittal package needs architectural drawings showing the new layout, an electrical plan, structural details for the infill wall where the garage door was, and energy calculations demonstrating the new conditioned space meets Florida Building Code requirements.
There’s one more piece that catches people. Boynton, like most Palm Beach County municipalities, has minimum off-street parking requirements tied to residential zoning. If converting your garage drops you below the required number of parking spaces, you may need to demonstrate adequate driveway parking or pursue a variance. This is worth confirming in week one, not month three.
Working without a permit creates a problem that surfaces later, at closing, when an appraiser or inspector finds unpermitted conditioned square footage. Retroactive permitting is expensive and sometimes impossible.
Code Realities: Hurricanes, Flood Zones, and Humidity
Once that space becomes habitable, it has to meet habitable-space code. That’s not a formality in this county.
Every bedroom needs a compliant egress opening. Any new window or door in the former garage wall has to be impact-rated or shuttered, per the wind-borne debris provisions that govern coastal Palm Beach County construction. Ceiling height minimums apply, which matters if you were planning to drop a ceiling to hide ductwork.
Flood zone designation is the one people don’t see coming. Parts of eastern Boynton near the Intracoastal sit in FEMA-designated flood zones where habitable floor elevation requirements apply. A slab that was perfectly acceptable for parking a car may need to come up before it can legally be a bedroom. Pull your property’s flood zone before you finalize a budget.
And then there’s moisture. South Florida humidity will find any gap in a retrofitted envelope. Proper vapor treatment on the slab and correctly sized HVAC for the added load aren’t upgrades; they’re the difference between a room that works and a room that smells like a garage in August.
Closing the Opening: What Replaces the Garage Door
This is the part of a car garage conversion that separates good work from work you’ll regret.
Removing the garage door leaves a wide opening carrying a structural header. That opening gets framed and infilled, insulated, and finished on both faces. The exterior side has to match the house well enough that the result doesn’t read as a converted garage from the curb, which is what kills resale value on bad conversions.
What goes in the opening is a design decision with real consequences. French doors or a sliding unit facing the driveway can look deliberate and bring in light. A window bank with a properly proportioned stucco field below often looks more natural on a 1970s ranch. Either way, you’re shopping for impact-rated Boynton Beach exterior doors and windows, not standard units, and the rating requirement affects both cost and lead time.
Worth saying plainly: if your garage door is simply worn out and you’re weighing a conversion against garage door repair in Boynton Beach, those are very different budgets. Repair is maintenance. Conversion is a construction project.
Choosing the Layout: Family Room, Bedroom, or Guest Suite
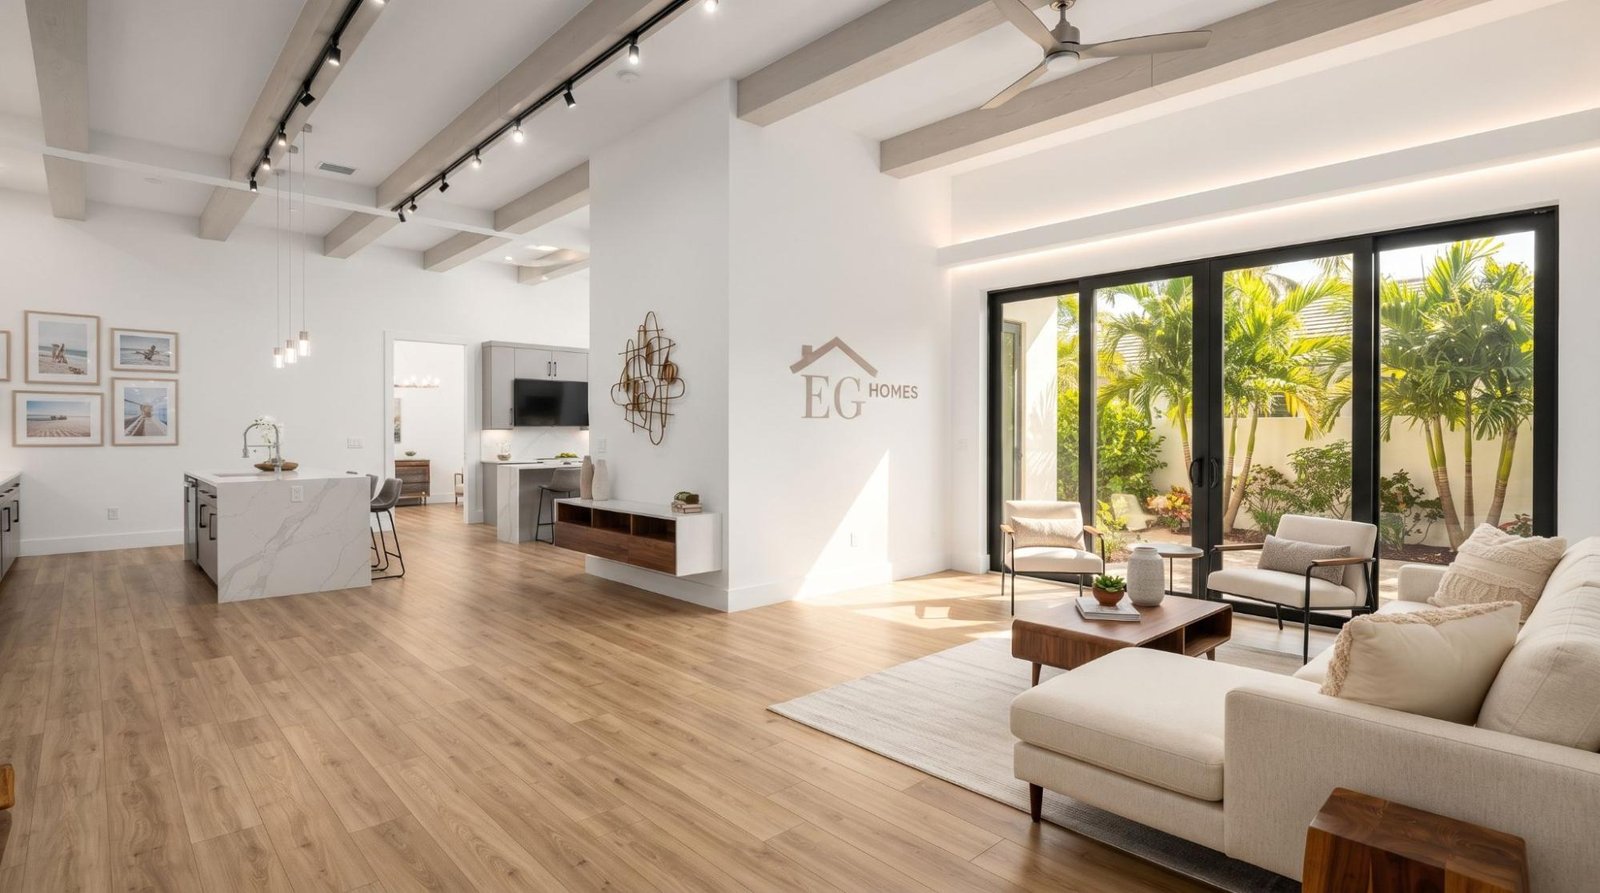
A garage conversion to a family room is the simplest version. No plumbing, minimal partitioning, and the space flows into the existing house if it shares an interior wall with the kitchen or living area. Fastest path, lowest cost.
Converting a garage into a house function, meaning a genuinely separate zone, is more involved. A guest suite with its own bath and exterior entry serves visiting family, adult children, or aging parents. Multigenerational living is common across Boynton’s western communities off Boynton Beach Boulevard, and converting a garage to a guest house solves it without a second mortgage.
Bedroom conversions demand the most code attention because of egress and ceiling height, but they’re the version that most directly affects appraised value, since bedroom count drives comps. If the garage is too small for what you actually need, a full room addition may be the better answer, and it’s worth pricing both before you commit.
Home offices sit in between. Low code burden, high daily value, and the acoustic separation from the rest of the house are the actual selling points.
The HOA Question Nobody Asks Early Enough
Boynton Beach has an unusual concentration of deed-restricted and 55+ communities. Hunters Run, Valencia Cove, Canyon Lakes, and dozens of smaller associations all carry architectural review requirements, and some prohibit garage conversions outright.
Read your declaration before you spend a dollar on drawings. Look specifically for language about garage doors, exterior appearance changes, and parking. An association that permits the conversion may still require the exterior to retain the appearance of a garage door, which changes the design entirely.
City approval and HOA approval are separate tracks. You need both.
Ready to Look at Your Garage Seriously?
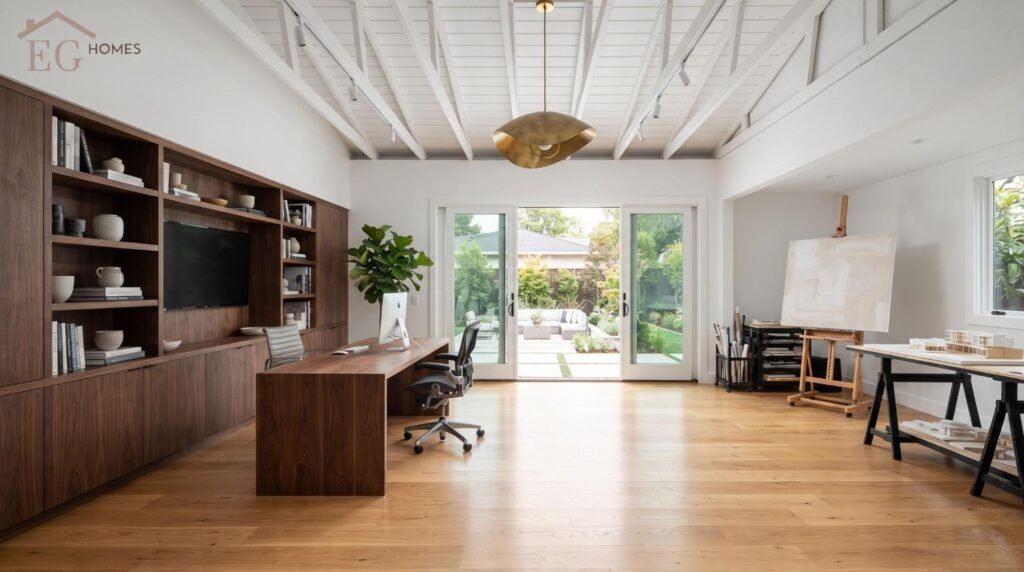
The fastest way to find out whether your garage is a good conversion candidate is to have someone stand in it and measure. Slab drop, panel location, plumbing distance, flood zone, and HOA language will tell you within an hour whether this is a straightforward project or a complicated one.
EG Homes Florida is a licensed and insured general contractor, and we handle permitting, drawings, and inspections as part of the job rather than handing you a stack of paperwork. Reach out for a free consultation, and we’ll walk the space with you.
Before that call, it’s worth pulling your property record and permit history directly from the City of Boynton Beach Development Department, since knowing what’s already on file will make the first conversation a lot more productive.
FAQs
How much does it cost for a garage conversion in Florida?
There’s no single number, since cost depends on slab condition, distance to existing plumbing and electrical, and whether you’re adding a bathroom. A conversion generally runs well below new construction per square foot because the foundation, roof, and most walls already exist.
How much is a garage conversion if I’m just adding a family room?
A garage conversion to a family room is the least expensive version, because there’s no plumbing and minimal partitioning. Adding a bathroom is the change that moves the budget the most.
Do you need a permit to convert a garage in Boynton Beach?
Yes, a garage conversion permit is required because you’re changing unconditioned space into a habitable living area. Unpermitted conversions surface later at closing and are expensive to correct.
Does converting a garage hurt resale value?
It depends on execution: a conversion that adds a bedroom or bath usually raises appraised value, while one that looks like a converted garage from the street tends to lower it. In neighborhoods where every comparable home has covered parking, the math is less favorable.
How do I find out if my garage is a good candidate for conversion?
An on-site assessment of slab drop, panel location, flood zone, and HOA rules answers it in about an hour. Book a free consultation, and we’ll give you a realistic scope and budget for your property.