Can you add an in-law suite in Boca Raton? On most single-family lots, yes, but zoning, HOA rules, and flood elevation decide what form it can take before an architect draws a single wall. An attached suite planned as a home addition or a detached casita typically takes somewhere around 8 to 14 months from first sketch to final inspection. That range moves with design complexity, zoning and permit review, site and drainage conditions, contractor scheduling, rainy-season weather, and how quickly inspections get booked. The return shows up in three places: daily family life, resale appeal, and, where the rules allow it, rental flexibility.
Table of Contents
- Attached In-Law Suite vs. Detached Casita
- Zoning Comes First: What Boca Raton Allows
- Permitting an In-Law Suite in Boca Raton, Step by Step
- Design Choices That Hold Up for Decades
- Typical In-Law Suite Timeline in Boca Raton
- The Real ROI of an In-Law Suite in Boca Raton
- In-Law Suite Boca Raton FAQs
Attached In-Law Suite vs. Detached Casita: Which Fits Your Boca Raton Lot?
The first decision isn’t about finishes. It’s about where the suite physically sits, because that choice drives your zoning path, your structural scope, and your timeline.
Attached in-law suite
An attached suite shares at least one wall and a roofline with the main house. It’s usually the simplest route on a typical Boca lot because the space counts as an addition to your existing home, not a second building. Parents get privacy plus the comfort of being one door away. The trade-off is that you’re tying into an existing structure, so the roof, electrical service, and plumbing of the main house all become part of the project.
Detached casita
A casita stands on its own, often across a courtyard or beside the pool. You see these on larger lots in neighborhoods like Old Floresta, Royal Palm Yacht & Country Club, and the estate sections west of I-95. Separation is the big draw: different sleep schedules, different TV volumes, a real front door. But a detached building has to meet its own setbacks, needs its own foundation and utility runs, and may face stricter rules on kitchens and occupancy.
Garage or interior conversion
Converting a garage or a wing of the house is the fastest option on paper. Watch for two catches. Converted space has to meet Florida Building Code standards for habitable rooms, and you may need to show replacement parking. In flood-prone areas, an older garage slab often sits too low to become living space without being raised.
Zoning Comes First: What Boca Raton Allows on a Single-Family Lot
Here’s the part most homeowners skip, and it’s the part that sinks budgets later. Before design starts, confirm three things.
Who governs your lot. A Boca Raton mailing address doesn’t always mean City of Boca Raton rules. Properties inside city limits go through the city’s Development Services department. Many Boca addresses west of Florida’s Turnpike, such as communities along Lyons Road, sit in unincorporated Palm Beach County, which has its own zoning code and building division. Same zip code, different rulebook.
What your zoning district says about a second unit. Boca Raton regulates accessory buildings and accessory living space through its zoning code. The questions that matter most are whether a second full kitchen is allowed, whether the space may be rented separately, how large it can be relative to the main house, and what setbacks and height limits apply. A suite with a kitchenette may be treated very differently from one with a full kitchen and a separate electric meter.
What your HOA allows. Communities like Boca West, St. Andrews, and Broken Sound have architectural review boards with their own approval cycles. HOA sign-off often has to happen before the city will take your permit application, so it belongs at the front of your schedule, not the end. Our guide to Boca Raton zoning, HOA rules, and architectural review boards walks through that approval process in more detail.
What changed (and didn’t) in Florida ADU law
You may have read that Florida was about to require every city to allow accessory dwelling units. Senate Bill 48 did pass the Florida Senate 38–0 in February 2026, but it died in the House when the session ended on March 13, 2026. It never became law. The existing statute, section 163.31771, still lets local governments choose whether to adopt an ADU ordinance. So for now, your local code is what counts. Don’t plan a rental-income strategy around a state law that didn’t pass.
Permitting an In-Law Suite in Boca Raton, Step by Step
Once zoning is clear, permitting follows a fairly predictable sequence. Knowing it helps you understand why the paperwork phase can take as long as some construction phases.
1. Survey, flood zone, and site review
Everything starts with a current boundary survey. It shows setbacks, easements, and existing structures. If your property sits in a FEMA special flood hazard area (common east of the Intracoastal and in some low-lying pockets elsewhere in the city), the new living space must be built at or above the required flood elevation. Drainage gets reviewed too. A new roof and slab add impervious area, and South Florida’s summer downpours don’t forgive a poorly graded yard.
One rule catches people off guard. If an attached suite counts as a substantial improvement (work valued at 50% or more of the existing home’s market value), the entire house may need to be brought up to current flood standards. Your design team should run that check early.
2. Design and construction documents
Your architect and engineer prepare plans to the Florida Building Code, Residential. Palm Beach County sits outside the High-Velocity Hurricane Zone that covers Miami-Dade and Broward, but it’s still in a wind-borne debris region. That means engineered wind design, properly tied-down roof framing, and impact-rated windows and doors or approved shutters. Energy code compliance, including insulation and HVAC sizing, is part of the package too.
3. Plan review and revisions
The building division routes plans to zoning, structural, mechanical, electrical, plumbing, and sometimes engineering and fire reviewers. Comments come back, the design team responds, and the plans are resubmitted. One or two rounds of comments are normal. A clean, complete first submittal is the single best way to shorten this phase.
4. Inspections during construction
Expect inspections at each milestone: footings and slab, tie beams and columns in block construction, roof sheathing and dry-in, rough electrical, plumbing and mechanical, insulation, and final. Each one has to pass before the next phase can be covered up. During busy stretches, booking can add days at a time, so good contractors schedule ahead.
5. Final approval
The project closes out with final inspections and, for new habitable space, the appropriate certificate from the building official. Hold onto every document. You’ll want them for insurance, appraisal, and resale.
Design Choices That Make an In-Law Suite Work for Decades
The best in-law suites in Boca Raton are designed for the person living there 15 years from now, not just today. A few choices make a big difference.
- Zero-threshold shower and wide doorways. Curbless showers, 36-inch doors, and enough turning room near the bed and toilet. These cost little in the design phase and a lot to retrofit.
- A private entry that still feels connected. A covered path to the main house matters in July, when afternoon storms roll in almost daily.
- Its own climate control. A dedicated system or ductless mini-split lets each household set its own temperature. It also helps control humidity, which is the real enemy of a space that sits closed up for weeks while guests are away.
- Sound separation. Insulated shared walls and solid-core doors keep a late movie in the main house from becoming a 2 a.m. problem in the suite.
- Kitchen scope that matches the rules. If your zoning only allows a kitchenette, design a great one rather than roughing in plumbing for a full kitchen you can’t legally finish.
- Natural light and outdoor space. A small patio or garden view turns a suite from the back room into a home.
Seasonal snowbird parents, a returning adult child, and a live-in caregiver all need slightly different layouts. Talk through who will realistically use the space over the next decade.
Typical In-Law Suite Timeline in Boca Raton
The table below shows general planning ranges for a ground-up attached suite or detached casita. These aren’t promises. Every project is different, and conversions of existing space often move faster.
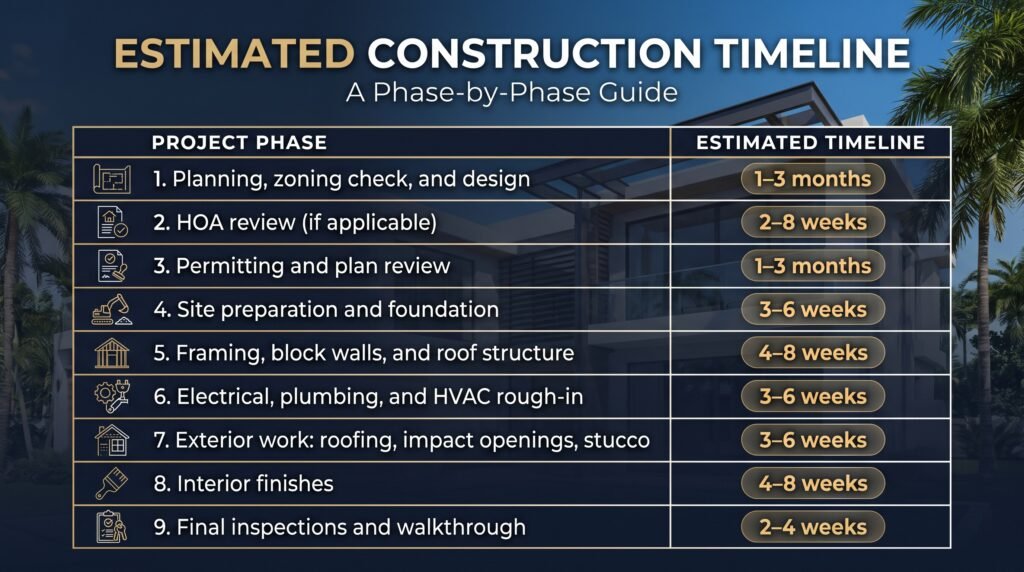
Some phases overlap, so the total usually lands shorter than adding every row together. What stretches the schedule most often in Boca Raton: incomplete permit submittals, HOA boards that only meet monthly, June-through-November rain and storm interruptions, and long lead times on impact-rated windows and doors.
Planning an in-law suite or casita? Schedule a free consultation with EG Homes Florida to talk through your lot, your family’s needs, and a realistic construction timeline for your project.
The Real ROI of an In-Law Suite in Boca Raton
Return on investment for an in-law suite isn’t one number. It’s spread across how your family lives, what your home is worth to the next buyer, and what the rules let you do with the space.
Family value you feel every day
For many Boca Raton families, the first return is personal. Aging parents stay close, with privacy and dignity intact. Adult children get a launch pad. Visiting family from up north stays for the season without anyone sleeping on a pull-out. Those benefits don’t show up on an appraisal, but they’re usually why people build.
Resale appeal to a growing buyer group
Multigenerational buying is a real and sizeable slice of the market. According to the National Association of Realtors, multigenerational purchases reached a record 17% of home sales in its 2024 buyer profile, before easing to 14% in the 2025 edition. Gen X buyers were the most likely group to buy for multiple generations. In a market with a large retiree population and plenty of families relocating to be near them, a well-built, fully permitted suite can widen your buyer pool.
Rental flexibility, only where it’s allowed
Some homeowners plan to rent the suite later. Whether you can depends on your zoning district, any rental restrictions in your HOA documents, and local rules on rental duration. Renting part of a homesteaded property can also affect your property taxes, so speak with a tax advisor or the Palm Beach County Property Appraiser before you count on that income.
What quietly kills ROI
- Unpermitted space. An illegal suite can trigger code enforcement, insurance problems, and messy disclosures at sale. Many buyers and lenders simply won’t value it.
- Building below flood elevation. It can raise insurance costs and limit how the space is classified.
- Design that doesn’t match the house. A casita with a different roof style or cheaper windows reads as an afterthought, and buyers notice.
- Over-customizing. A suite built around one person’s very specific needs can be harder to repurpose. Flexible layouts hold value better.
If you’re weighing a suite as part of a larger project, our home builder in Boca Raton page explains how a suite can be designed into a new home from day one, which is often simpler than adding it later. This guide leaves pricing out on purpose; for numbers, see our breakdown of in-law suite and home addition costs in South Florida.
FAQs
Do I need a permit to build an in-law suite in Boca Raton?
Yes. Every in-law suite in Boca Raton, whether attached, detached, or converted, needs building permits and inspections. Lots inside city limits go through the city’s Development Services; unincorporated west Boca goes through Palm Beach County.
Can I put a full kitchen in a casita in Boca Raton?
Only if your zoning district and HOA allow it. Some Boca Raton districts limit second kitchens, separate meters, or separate rentals, so confirm the rules before design starts.
How long does it take to build an in-law suite in Boca Raton?
Plan on roughly 8 to 14 months from design to final inspection for a new attached suite or casita. Permits, HOA review, and rainy-season weather cause most delays; conversions are often faster.
Does an in-law suite add value to a Boca Raton home?
Usually, if it’s permitted and well built. The National Association of Realtors found multigenerational buyers made up 14% to 17% of recent U.S. home purchases. Unpermitted suites rarely add value.
Can Florida’s new ADU law let me build or rent a casita by right?
Not yet. SB 48, which would have required cities to allow ADUs, died in the Florida House in March 2026. Local zoning still decides what you can build and rent on your lot.
Before you finalize plans, it’s worth reading the primary sources yourself. You can read the full text of Florida Statutes section 163.31771 on accessory dwelling units, learn how to look up your property’s flood zone on FEMA’s flood maps page, and find the current code and Florida Building Commission resources through the Florida DBPR Building Codes and Standards office. When you’re ready to plan an in-law suite in Boca Raton, schedule a free consultation with EG Homes Florida to discuss your lot, your family’s needs, and a realistic construction timeline.