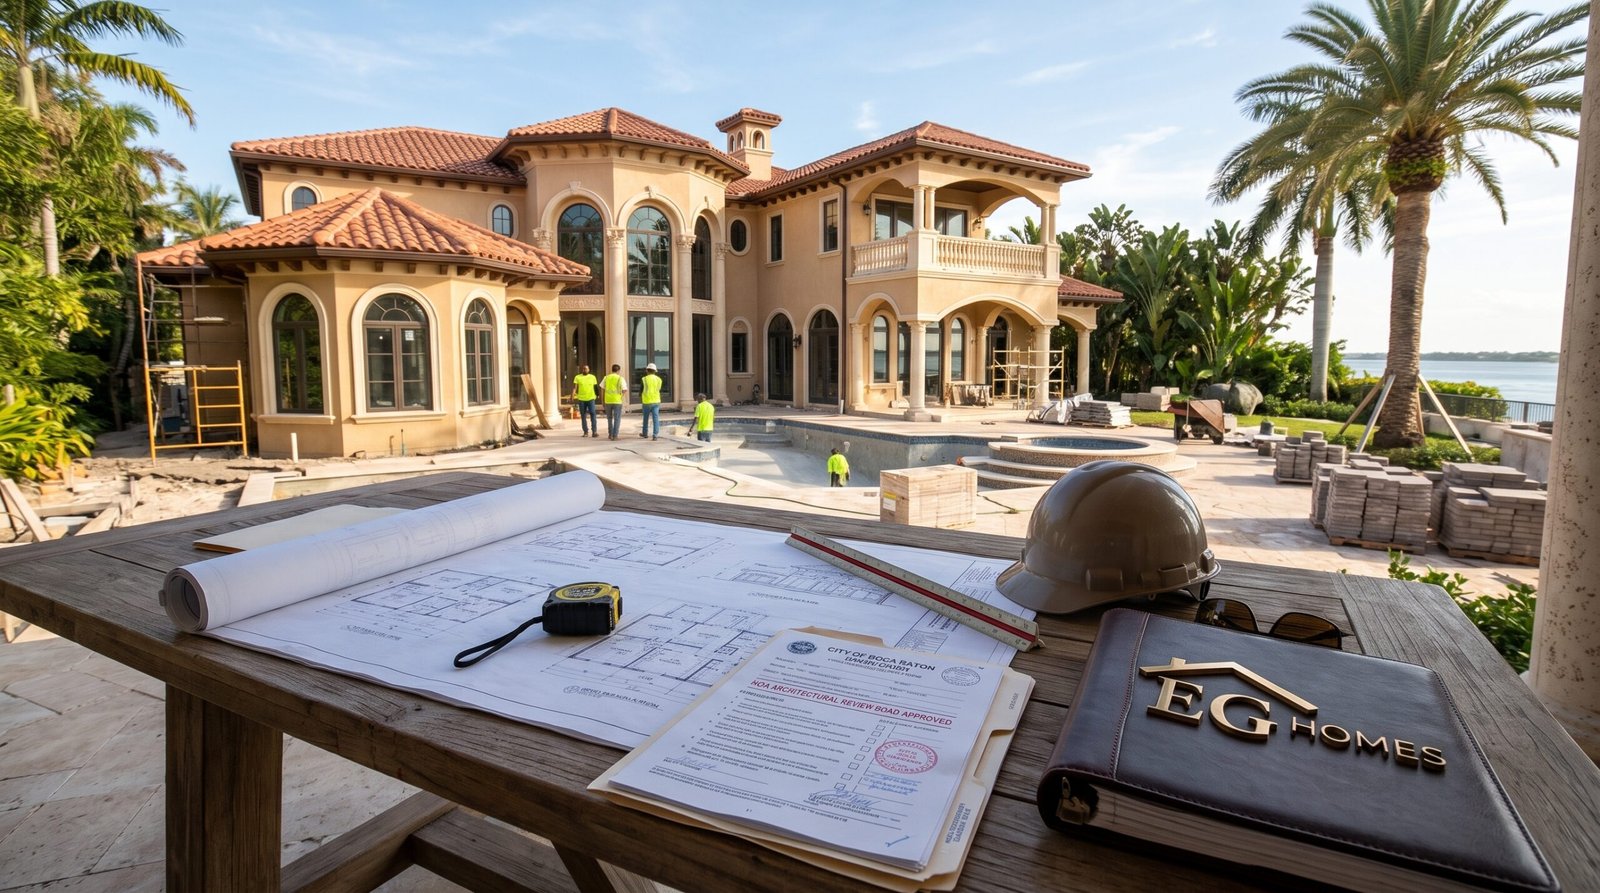
Before you can build a custom home in Boca Raton, your design usually has to clear up to three layers of review: zoning rules, your HOA’s architectural review board, and the building permit.
What applies to your lot depends on where it sits. That means whether it’s inside city limits or in unincorporated West Boca, whether it’s in a gated community, and whether it falls in a historic district or on the oceanfront. As a luxury home builder in Boca Raton, we see design teams lose the most time when they skip this step. This guide explains who reviews what, so your plans are right the first time.
Table of Contents
- City of Boca Raton or Palm Beach County?
- Boca Raton Zoning Rules for a Custom Home
- HOA Rules and Architectural Review Boards
- Florida Law on HOA Architectural Review
- Other Boards That May Review Your Custom Home
- How the Approval Layers Fit Together
- Tips for Getting Approved the First Time
- Frequently Asked Questions
City of Boca Raton or Palm Beach County? Check This First
A Boca Raton mailing address doesn’t always mean the City of Boca Raton. Much of West Boca, including communities like Boca West and St. Andrews Country Club, is in unincorporated Palm Beach County.
That difference matters because different rules apply:
- Inside city limits: The City of Boca Raton’s zoning code (Chapter 28 of the Code of Ordinances) and the city’s Development Services department handle zoning review and building permits.
- Unincorporated West Boca: Palm Beach County’s Unified Land Development Code and the county’s Building Division apply instead.
Before you finish a design, confirm your lot’s jurisdiction and zoning district with the property appraiser’s records or the zoning office. It’s a five-minute check that can prevent a full redesign.
Boca Raton Zoning Rules for a Custom Home
Zoning sets how big your home can be and where it can sit on the lot. Inside city limits, single-family lots fall into residential districts that range from large estate districts (R-E) down to smaller R-1 districts such as R-1-G.
What Zoning Controls
Each district sets its own requirements for:
- Minimum lot size and width
- Minimum living area
- Front, side, and rear setbacks (how far the home must sit from each property line)
- Building height
- Accessory structures such as pools, cabanas, and detached garages
For example, the city’s published setback chart lists an R-1-A lot at a minimum of 16,800 square feet with at least 2,200 square feet of living area. An R-1-B lot needs a minimum of 13,800 square feet and 1,750 square feet of living area.
Watch for Special Setbacks
The city notes that its standard setback chart doesn’t apply to every subdivision. Some older neighborhoods were platted before current rules and carry their own setbacks. Lots along the Hillsboro Canal and other special areas also have specific yard rules. Ask the zoning office whether your subdivision has special setbacks before your architect draws the site plan.
Variances
If your design doesn’t fit the zoning rules, you can apply for a variance. It’s a separate public process with its own review, so most homeowners design within the rules rather than count on one being approved.
HOA Rules and Architectural Review Boards in Boca Raton
For many custom homes in Boca Raton, the strictest review comes from the homeowners association, not the city. Gated and country club communities, from Royal Palm Yacht & Country Club east of Federal Highway to Boca West out west, typically have their own architectural review board (ARB) and written design standards.
What an ARB Typically Reviews
ARB standards differ from community to community, but they commonly cover:
- Architectural style and massing: for example, Mediterranean Revival, coastal contemporary, or modern
- Exterior materials and colors: roof tile, stucco finish, stone, and window frames
- Height and setbacks: these are sometimes stricter than the city’s
- Landscaping: plant lists, tree requirements, and hardscape coverage
- Construction rules: work hours, site fencing, contractor parking, and deposits
How the ARB Process Usually Works

Most communities use a staged review. You start with a preliminary or conceptual submission of the site plan and elevations, then a final submission with full construction drawings, materials, and landscape plans. Many ARBs meet on a set schedule, often monthly, so missing a submittal deadline can push your review back by weeks.
Once you have ARB approval, many associations require it before your contractor applies for the building permit. Some also require a construction deposit or an approved site-logistics plan before work begins.
Planning a Custom Home in Boca Raton?
Every community has its own rules. Schedule a free consultation with EG Homes Florida to talk through your lot, your HOA’s requirements, and your custom home building plans.
Florida Law on HOA Architectural Review
Florida Statutes § 720.3035 governs HOA architectural review, and recent changes give homeowners more clarity.
- Written standards: An HOA’s authority to approve plans has to come from its recorded governing documents or properly adopted rules. Decisions shouldn’t be based on personal taste.
- Setbacks: Unless the HOA’s documents set their own setbacks, the city or county setbacks apply.
- Denials must cite the rule: Since the 2024 amendments, an association that denies a request must give written notice citing the specific covenant or rule it relied on.
- Interior changes: The 2024 changes also limit an HOA’s ability to restrict interior changes that can’t be seen from outside the home.
- Hurricane protection: HOAs must adopt hurricane protection specifications and generally can’t deny qualifying hurricane protection that meets them.
The statute was amended again effective July 1, 2026. Because these rules keep changing, have your community’s current documents reviewed early in design.
Other Boards That May Review Your Custom Home
Community Appearance Board
The City of Boca Raton’s Community Appearance Board reviews exterior plans for buildings other than single-family homes. For most custom homes, that means your aesthetic review comes from your HOA, not the CAB. Still, confirm this with the city if your project includes unusual site features.
Historic Preservation Board
If your lot is in a designated historic area, such as the Old Floresta neighborhood, demolition, new construction, and many exterior changes go to the city’s Historic Preservation Board. These reviews look closely at scale, materials, and how the new home fits the street.
Coastal and Flood Zone Requirements
Oceanfront lots east of State Road A1A may fall seaward of the Coastal Construction Control Line, which requires a separate state permit. Many lots near the Intracoastal Waterway are also in FEMA flood zones, which set your minimum finished floor elevation. That elevation affects your home’s overall height, its front steps, and how it sits under the zoning height limit. For a deeper look at code requirements, see our guide to Boca Raton building codes for new construction.
How the Approval Layers Fit Together
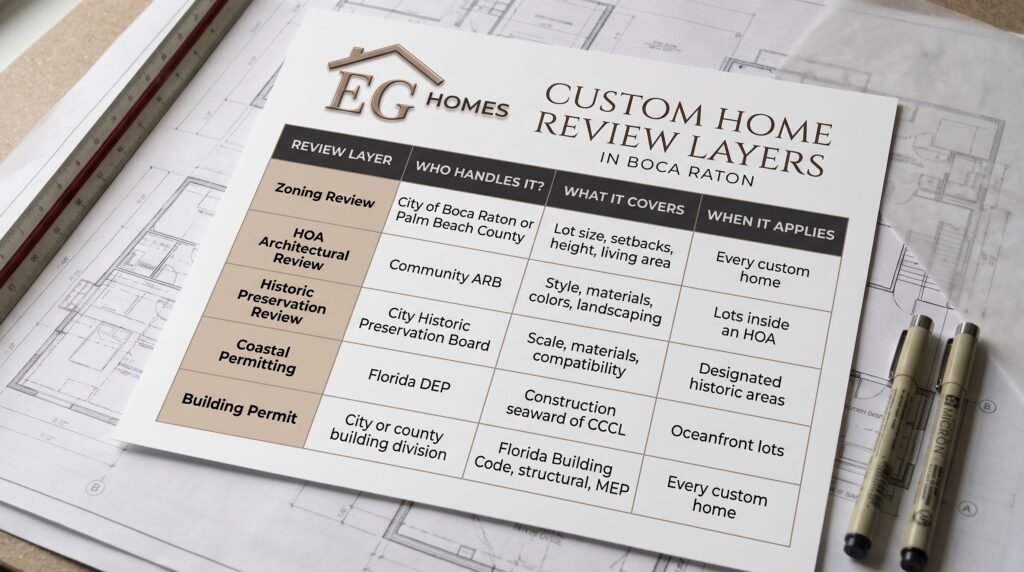
Requirements vary by lot and community. Always confirm the current rules with each reviewing body before you finish your design.
Tips for Getting Your Custom Home Approved the First Time
- Get your HOA’s architectural guidelines before hiring an architect. Design to them from the first sketch.
- Confirm your zoning district and any special setbacks with the zoning office, not just a general chart.
- Request a pre-application meeting with your ARB if the community offers one. Early feedback costs far less than a rejected final submittal.
- Know the meeting calendar. Build ARB submittal deadlines into your project schedule.
- Bring your builder in early. A builder who knows Boca Raton’s review process can flag problems before they reach the board.
If you’re still deciding whether to build, our guide on building a custom home in Boca Raton in 2026 covers the bigger picture. When you’re ready to move forward, our new home construction services handle the process from design coordination through final inspection.
Frequently Asked Questions
Do I need HOA approval to build a custom home in Boca Raton?
If your lot is in an HOA community, yes. Most associations require architectural review board approval before you can apply for a building permit.
What zoning rules apply to a custom home in Boca Raton?
Inside city limits, your zoning district sets the minimum lot size, living area, setbacks, and height. In unincorporated West Boca, Palm Beach County’s code applies.
Does Boca Raton’s Community Appearance Board review single-family homes?
Generally, no. The board reviews buildings other than single-family homes, so most custom home design review comes from your HOA.
Can an HOA deny my custom home plans in Florida?
Yes, but under Florida law, the denial must be in writing and cite the specific rule or covenant it’s based on.
How can I make sure my custom home in Boca Raton gets approved?
Design to your HOA’s guidelines and zoning from the start. Schedule a free consultation with EG Homes Florida to review your lot and plans.
Plan Your Boca Raton Custom Home With Confidence
Start by checking your lot’s requirements on the City of Boca Raton’s single-family setback chart, and review how Florida Statute 720.3035 governs HOA architectural review. If your lot is near the water, look up its flood zone on the FEMA Flood Map Service Center. When you’re ready, schedule a free consultation with EG Homes Florida at (561) 400-5528 to talk through your custom home building plans and what your lot will require.