A master suite addition is the one Boca Raton project that changes how you live in your house every single day, which is why so many homeowners here would rather build than list. The math has shifted. Inventory east of I-95 is tight, transaction costs are ugly, and the four-bedroom you actually want is often the four-bedroom you already own with a better primary wing attached to it. A well-planned home addition gets you there without the move.
But a master bedroom addition is not a bigger bedroom. It’s a structural project with plumbing, electrical, HVAC, roof framing, wind-load engineering, and a permit file. Here’s what that looks like in Boca Raton specifically.
What a Master Suite Addition Actually Includes
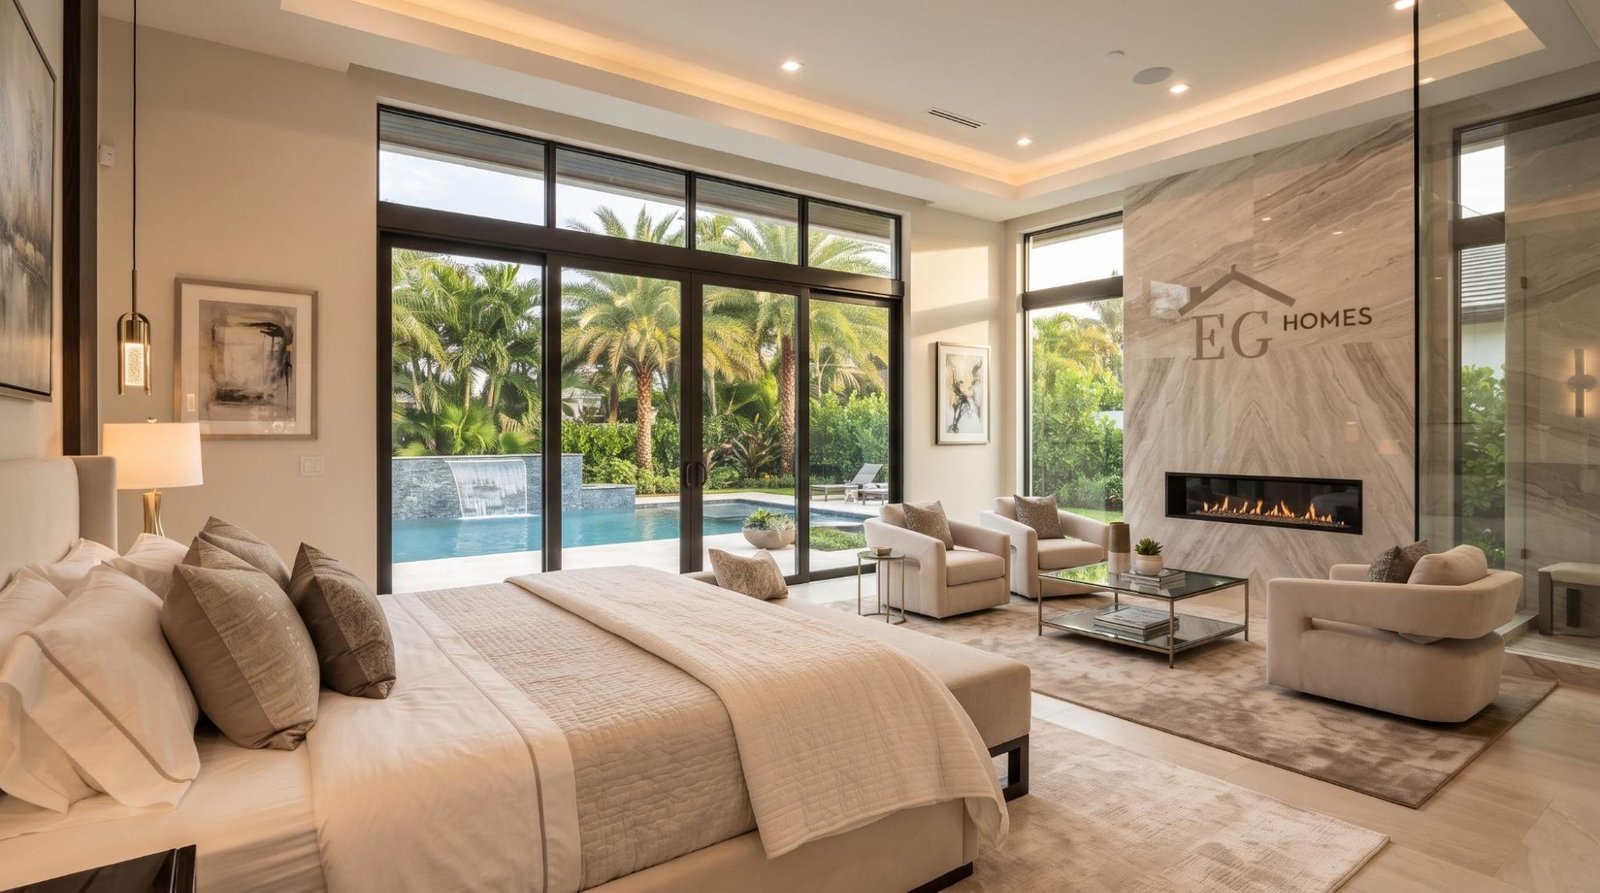
The term gets used loosely. In practice, a real suite is three connected spaces plus circulation: the sleeping area, a full primary bathroom, and a walk-in closet sized so two people aren’t negotiating over hanging space. Plenty of Boca clients add a fourth element, a sitting area, a coffee bar, or a private door out to the pool deck.
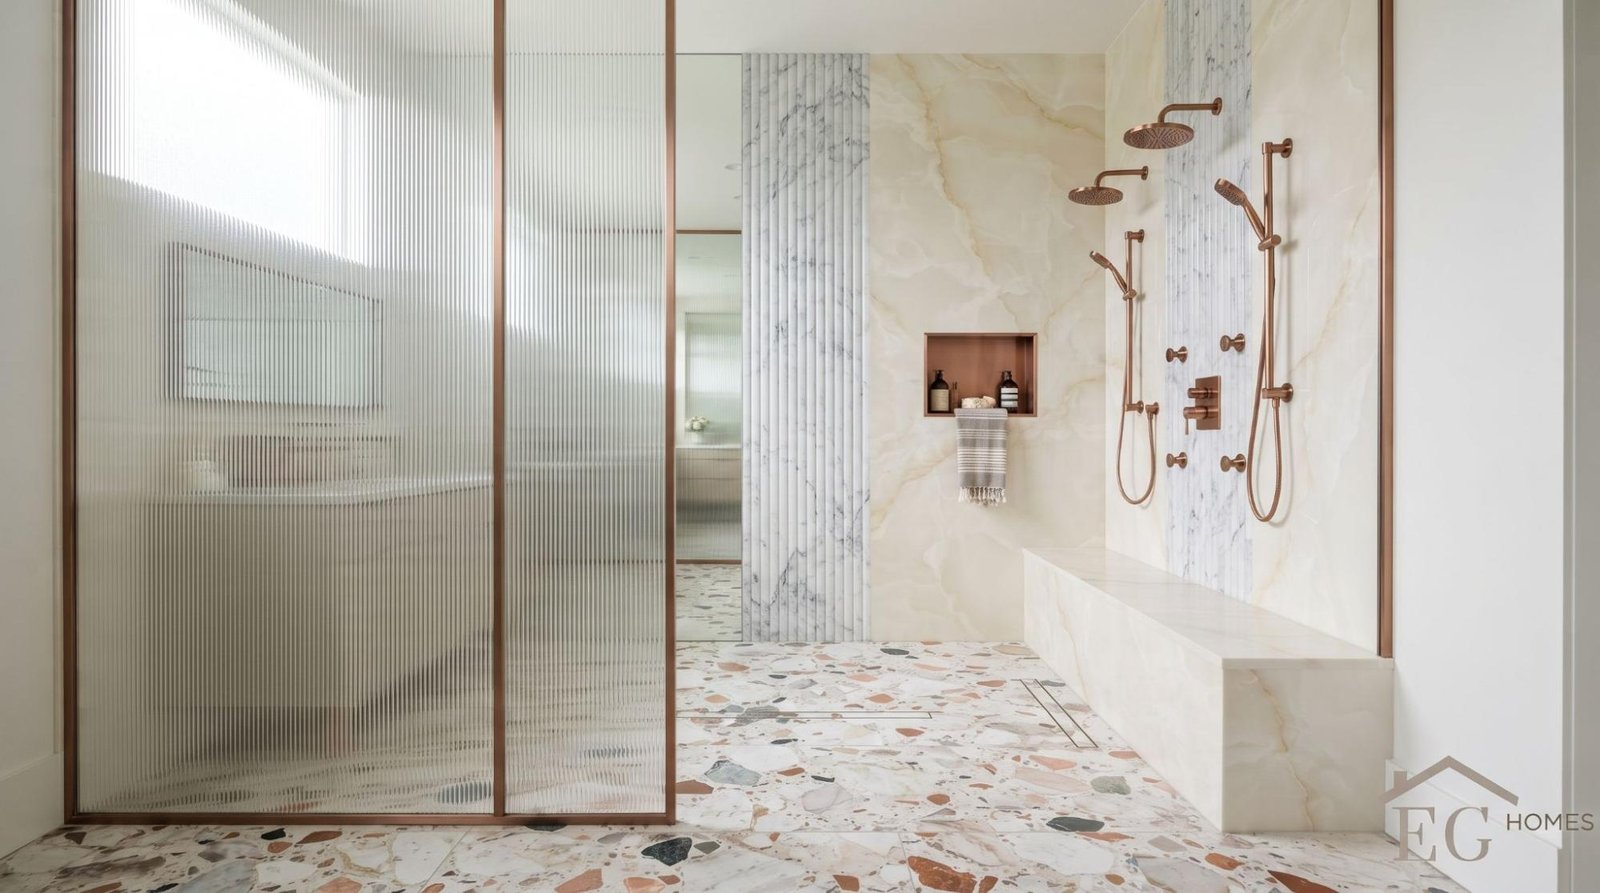
That combination is why bedroom additions and master suite additions price so differently. A bedroom is framing, drywall, flooring, and a couple of circuits. A suite means running supply and waste lines to a location that never had them, adding HVAC capacity your existing air handler probably can’t cover, and tying new roof framing into an existing structure so the connection sheds water and meets current code. The bathroom alone can carry a third of the budget. If you’re planning a spa-style shower or a freestanding tub, the bathroom remodeling side of the scope deserves its own conversation early, not after framing is up.
How Much Does a Master Bedroom and Bathroom Addition Cost?
There’s no honest flat answer, but there is an honest way to think about it.
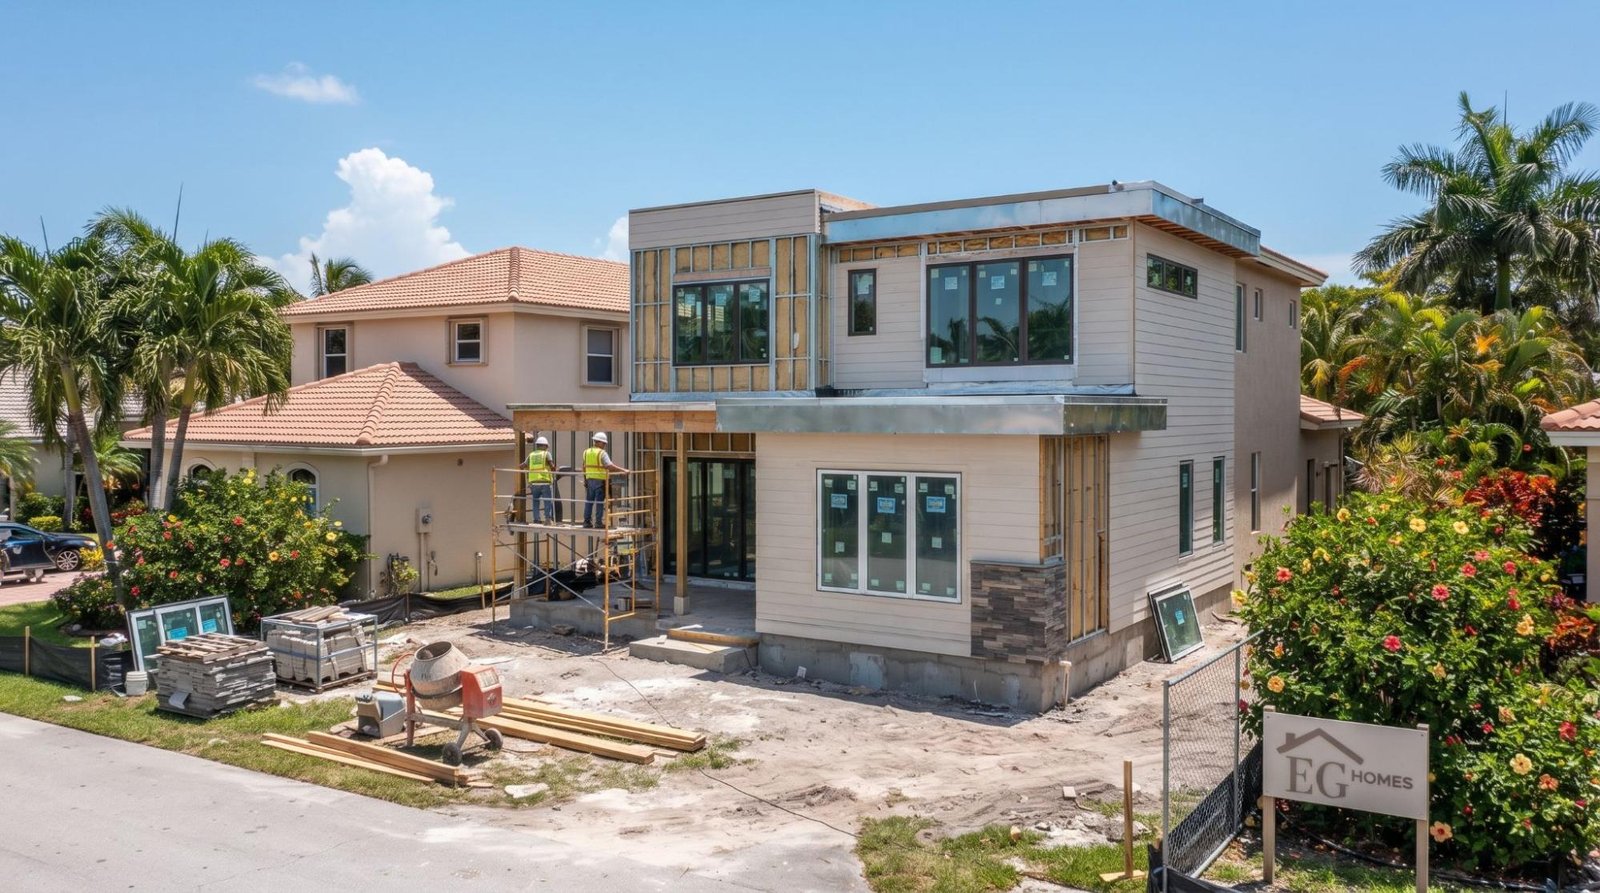
Cost tracks four variables: square footage, whether you’re building on grade or going up, how far the new plumbing sits from existing lines, and finish level. A ground-floor addition on a flat lot with the bathroom backing onto an existing wet wall is the cheapest version of this project. A second-story suite over an existing footprint is the most expensive, because it usually triggers foundation and load-path evaluation, a new stair, and structural work throughout the floor below.
In Palm Beach County, an addition of this type generally lands somewhere in the mid-to-high hundreds per square foot once impact glazing, engineered framing, permits, and finishes are counted. Estate-level work in Royal Palm Yacht & Country Club or The Sanctuary runs well past that. Those are planning ranges, not quotes. The only number that means anything is the one that follows a site visit, a look at your existing plans, and a structural assessment.
What reliably pushes a budget up: relocating a panel, discovering undersized service, cast-iron drain lines in a 1960s or 70s house that need replacing while you’re in there anyway, and roof geometry that doesn’t want to accept a clean tie-in.
Master Bedroom Addition Floor Plan Options for Boca Lots

Most master suite addition plans in this city fall into one of four shapes, and your lot usually picks for you.
Rear extension. The default for the older ranch stock in Boca Del Mar, Old Floresta, and the neighborhoods off Palmetto Park Road. Deep rear yards, generous setbacks, straightforward access for equipment. Watch impervious surface limits if there’s already a pool.
Side extension. Works where there’s a genuine side yard, which in much of the newer zero-lot-line development around Boca Bridges and Les Jardins there simply isn’t. Check the plat before falling in love with this one.
Second-story addition. The answer when the lot is maxed out. Common in the built-out sections near Yamato Road and in gated communities where lot coverage is already at the ceiling. More engineering, longer timeline, better views.
Garage or Florida room conversion with a rebuild. Often the fastest path when there’s already a slab and a roof. You’re changing occupancy classification, so insulation, egress, and glazing all get evaluated against current code.
A useful test on any master bedroom addition floor plan: walk it. Bed to bathroom in the dark. Closet to bathroom while someone’s still sleeping. Whether the toilet compartment door swings into the vanity zone. Drawings hide those problems; walking the tape lines on the slab doesn’t.
Permits, Setbacks and HOA Review in Boca Raton
Any addition that changes your building footprint requires a permit through the City of Boca Raton’s development services office, and additions get reviewed against zoning setbacks, maximum lot coverage, and building height for your district. Properties east of Federal Highway or near the Intracoastal may also sit in a FEMA flood zone, which brings elevation requirements into the conversation.
Then there’s the second approval layer, which catches people off guard. In Woodfield Country Club, Broken Sound, Boca Bridges, and most gated communities here, an architectural review committee reviews your exterior before the city ever sees it. Roof tile, stucco texture, window profile, paint color, sometimes even the trades’ working hours. That review can add weeks. Build it into the schedule from day one rather than treating it as a formality.
If you want the general permitting sequence in plain language, our guide to local remodeling permit requirements covers how Florida Building Code and Palm Beach County rules interact on residential work. The process in Boca is closely comparable.
Building for Salt Air, Humidity and Wind Load
South Florida punishes shortcuts, and an addition is where they show up first.
New window and door openings must meet the wind-borne debris requirements that apply across coastal Palm Beach County, which in practice means impact-rated glazing or an approved shutter system. Your engineer sets the design pressures based on your address, exposure category, and building height. That’s not a line item to negotiate down.
Humidity is the quieter risk. New construction tied into an older envelope creates junctions where conditioned and unconditioned air meet, and if the vapor detail is wrong, you get moisture inside the wall assembly. It shows up as a musty smell first, then as a real problem. This is also why HVAC sizing matters more than people expect: an oversized system short-cycles, never runs long enough to pull humidity out, and leaves a beautiful new suite that feels clammy in August.
Roof tie-in is the third one. The seam between the old roof and the new roof is the single most likely place for this project to leak in five years. Flashing detail and underlayment continuity are worth asking about specifically when you’re comparing renovation contractors in Boca Raton.
How Much Value Does a Master Suite Add?
Straight answer: less on paper than most people assume, and more in practice.
Remodeling magazine’s annual Cost vs. Value report has tracked primary suite additions nationally for years, and they consistently sit near the bottom of the cost-recouped rankings. High-end additions in particular rarely return their full construction cost at resale. Anyone promising otherwise is selling something.
The real case is different. In a market where an extra bedroom and bathroom meaningfully changes which buyer pool your house belongs to, the addition can reposition the property. It also buys you the thing that doesn’t appear on an appraisal: not moving. No listing, no showings, no closing costs, no leaving the school assignment or the ten-minute drive to Mizner Park. For families staying put for another decade, that comparison is the one that matters.
One practical note. Appraisers care about permitted, conditioned square footage. Unpermitted work can create real problems at resale, and in some cases a lender’s appraiser will refuse to count it at all.
Choosing a Remodeling Company in Boca Raton
Additions are unforgiving of weak contractors because so much of the work is invisible once it’s closed up. A short filter:
Verify the license directly through the Florida DBPR rather than accepting a number on a business card. Confirm general liability and workers’ compensation, and ask for the certificate to come from the insurer. Ask who pulls the permit; if the answer is “you do, as owner-builder,” walk away, because that shifts liability onto you. Ask to see an addition they’ve completed in a comparable neighborhood, ideally one that’s been through a wet season or two.
And ask how change orders get priced before they exist, not after. A Boca Raton home builder who works in this city regularly will already know your community’s ARC process, which inspectors work in your area, and which lead times to plan around.
Ready to Plan Your Suite?

The best time to start is well before you want to break ground, because design, engineering, HOA review, and permitting all happen before the first wall goes up. If you’re weighing a master suite addition against moving, a conversation costs nothing and usually clarifies the decision fast.
EG Homes Florida handles design, structural engineering coordination, permitting, and construction on luxury home additions across Boca Raton, Delray Beach, and Palm Beach County. Reach out for a consultation, and we’ll walk your property, talk through what your lot allows, and give you a real number to work with.
FAQs
How much does a master bedroom and bathroom addition cost in Boca Raton?
It depends most on square footage, whether the suite is built on grade or as a second story, and how far the new bathroom sits from existing plumbing. Impact-rated windows and doors, engineered framing, and permit fees are all real cost drivers here that don’t apply in inland markets. Second-story suites cost meaningfully more because of foundation review and structural work below. The only reliable figure comes after a site visit.
How much value does a master suite add to a home?
Nationally, primary suite additions recoup less of their cost at resale than most other remodeling projects, according to Remodeling magazine’s long-running Cost vs. Value data. The stronger argument is functional: an added bedroom and full bathroom can move your home into a different buyer bracket, and permitted conditioned square footage counts toward appraised size. Just make sure the work is permitted, or an appraiser may not count it.
Do I need a permit for a master suite addition in Boca Raton?
Yes. Any addition that expands your building footprint or adds conditioned space needs a permit through the City of Boca Raton, and it’ll be reviewed against setbacks, lot coverage, and the Florida Building Code. If you’re in a gated community, your HOA’s architectural review committee also has to approve the exterior before the city application moves forward.
Can you add a master suite to a one-story house?
Usually, yes. The two common approaches are a ground-floor rear or side extension, or a second-story addition over part of the existing footprint. Ranch homes in neighborhoods like Boca Del Mar and Old Floresta often have the rear yard depth for a ground-floor extension, which is simpler and faster. Lot coverage limits and setbacks decide which option is actually available on your parcel.
How do I get started with a master suite addition?
Start with a site assessment before you commit to a floor plan, since your lot, setbacks, and existing structure narrow the options quickly. From there, the sequence is design, engineering, HOA review, permitting, then construction. You can see the full range of our Boca Raton remodeling services or contact EG Homes Florida directly to schedule a walkthrough and get a scoped estimate.