Plenty of houses east of I-95 in Delray Beach were built for another era. Think concrete block ranches from the ’50s and ’60s with eight-foot ceilings, one bathroom too few, and a finished floor sitting lower than anyone would design today. The owners love it a lot. They’re less sure about the house. If that sounds familiar, you’ve probably asked whether a tear down and rebuild in Delray Beach beats another round of patching. As a licensed home builder in Delray Beach, we hear that question every month, and the honest response is that it depends on a handful of specific things you can check before spending a dollar on design.
This guide covers those things: when renovating still wins, when starting over is the smarter call, and which city and federal rules can make the decision for you.
Why the Rebuild Question Comes Up So Often in Delray Beach
Three local realities push homeowners toward this decision.
Land is doing the heavy lifting. On a lot near Atlantic Avenue, along the Intracoastal, or on the barrier island in 33483, most of a property’s value usually sits in the dirt, not the structure. When the house itself is a small share of what you own, pouring money into saving it gets harder to justify.
A lot of the housing stock predates modern code. Florida’s statewide building code took effect in 2002, a decade after Hurricane Andrew exposed how poorly many homes handled wind. Houses built before then weren’t designed to today’s standards for roof-to-wall connections, openings, or uplift. You can retrofit some of that. You can’t retrofit all of it economically.
People want a different kind of house. Open kitchens, higher ceilings, impact glass walls facing the pool, a primary suite that isn’t 12 by 12. Getting there in a 1962 floor plan often means moving nearly every interior wall.
None of that automatically means demolition. It just explains why the conversation happens so often here.
When Renovating Still Makes More Sense
Starting over isn’t always the bold, correct choice. Renovation tends to win when:
- The structure is sound. No major slab cracking, no termite-compromised framing, and the roof system can be brought up to current requirements without replacing everything.
- The property sits outside a high-risk flood zone, or the existing floor is already at or above the required elevation.
- The layout mostly works and you need more room, not a different house. In that case a well-designed home addition can add a primary suite or a second story without disturbing the parts of the home you already like.
- The house carries historic or architectural value you’d regret losing. That matters in Delray, where several neighborhoods are locally designated.
- You want to stay in the home, or part of it, during construction.
If most of those apply, a renovation or addition is probably the better investment.
Signs a Knockdown Rebuild Is the Smarter Move
The FEMA 50% Rule Is in Play
This is the factor that surprises people most. If your home is in a Special Flood Hazard Area (an A or V zone on the FEMA flood map), the National Flood Insurance Program’s “substantial improvement rule” applies. When the cost of improvements equals or exceeds 50% of the building’s market value, the entire structure must be brought into compliance with current flood requirements. That usually means raising the finished floor.
Here’s the catch: market value refers to the structure, not the land. On an older home in east Delray, that figure can be modest, so an ambitious renovation can cross the threshold faster than you’d expect. Once you’re required to raise the floor of an existing house, a fresh foundation built at the correct height is often the simpler path.
Some Florida communities also count improvements cumulatively over a set period. Ask the city how it currently applies the rule before you plan a phased remodel.
The Bones Are the Problem
Cosmetic issues are easy. Hidden ones aren’t. Homes from this era commonly have cast iron drain lines that crack and scale over time, outdated electrical service, and roof framing attached with little more than toenails. Add termite history or slab movement, and every wall you open tends to reveal another line item. A renovation budget built on assumptions about what’s behind the drywall is a budget that grows.
You’d Be Moving Every Wall Anyway
If the design you want relocates the kitchen, the bathrooms, and most bearing walls, you’re paying to demolish the interior and then rebuild inside old constraints: existing ceiling heights, existing slab elevation, existing exterior walls. At that point you’re not saving much of the original house, and you’re accepting its limits.
The Lot Can Hold More Than You Have
Many older homes use only a fraction of what current zoning allows. A new design can place the house where it works best for light, breezes, pool placement, and parking, rather than where a builder put it 60 years ago.
Delray Beach Rules That Shape a Demolish-and-Rebuild Project
Historic Districts
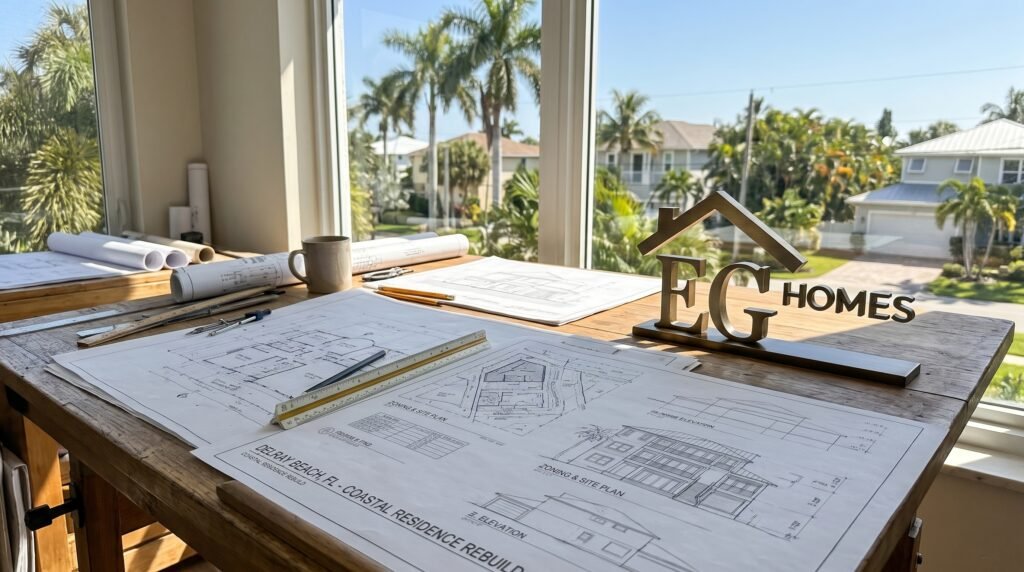
Delray Beach has five locally designated historic districts: Old School Square, Del-Ida Park, Marina, Nassau Park, and West Settlers. Within them, demolition of any structure, whether it’s classified as contributing or non-contributing, requires a Certificate of Appropriateness from the Historic Preservation Board. The city also won’t allow demolition until a building permit has been issued for the replacement project.
In practice, that means your new design has to win approval before the old house comes down. Plan for public hearings, and know that the board can and does deny applications. If your lot sits in one of these districts, start with a conversation with city planning staff before you commission full drawings.
Flood Zones and Finished Floor Height
A new house in a flood zone has to meet current elevation requirements. That affects more than the slab. It changes how the driveway meets the street, where steps land, how the garage works, and how the house sits next to older neighbors. Good design handles this gracefully. Ignoring it early leads to an awkward house.
Zoning, Setbacks, and Lost Grandfathering
Older homes sometimes sit closer to a property line than current rules allow. While the house stands, that nonconformity is generally allowed to remain. Once it’s gone, your new home has to meet today’s setbacks, height limits, and lot coverage rules under the city’s Land Development Regulations. Usually that’s fine. On narrow lots, it can shrink the footprint you were counting on, so confirm it during feasibility.
Demolition Permits and Site Work
Demolition requires its own permit from the Delray Beach Building Division, separate from the permit for the new home. Expect to coordinate utility disconnections, tree removal or protection approvals, and erosion control. Older homes can also contain asbestos or lead-based paint, so ask your contractor how they test for and handle those materials. Our walkthrough of the Delray Beach building permit process explains how plan review and inspections work once the new build is submitted.
How to Compare the Two Options Honestly
We won’t throw out per-square-foot figures here, because they swing too much with a lot of conditions, size, and finishes to be useful in a blog post. What we can tell you is how to make a fair comparison:
- Price the whole renovation, including what you’ll find. Get a realistic scope that assumes plumbing, electrical, roofing, and windows get touched. Then add a contingency for surprises.
- Run the 50% math. If you’re in a flood zone, compare your renovation budget against the structure’s market value. Crossing the line changes everything.
- Price the rebuild with demolition and site work included. Demolition, debris removal, fill if the floor is going up, and a new foundation all belong in the number.
- Look past the build cost. A new home built to current code can qualify for wind-mitigation insurance credits that Florida insurers are required to offer. It also typically comes with fewer near-term repairs.
- Factor in time and living arrangements. Both options usually mean moving out for major work. A rebuild just makes that certain.
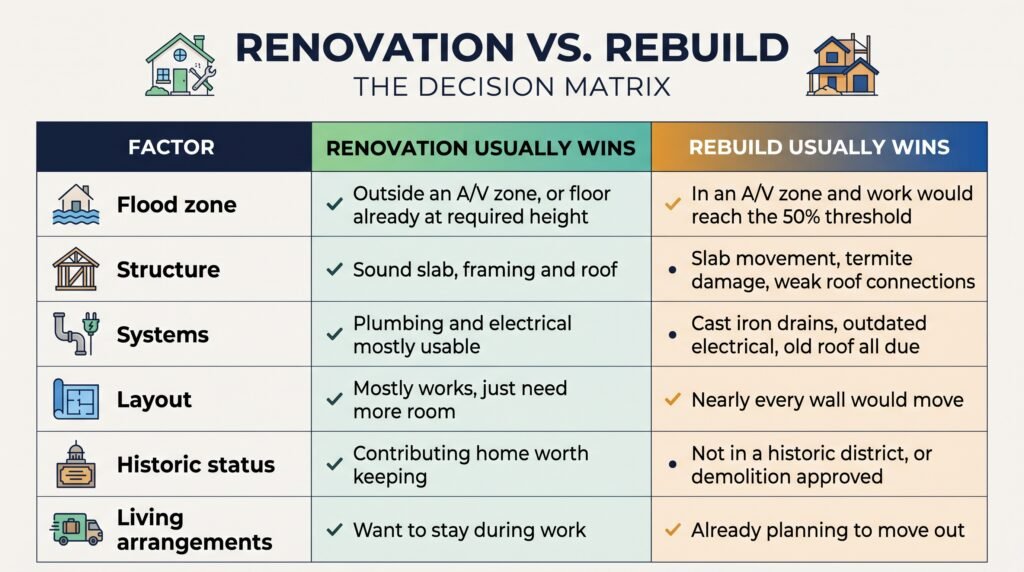
If the renovation number lands close to the rebuild number, the rebuild usually wins, since you end up with a new house, not an updated old one.
What a Tear-Down and Rebuild in Delray Beach Looks Like
Every project is different, but a scrape-and-build in Delray Beach generally follows this order:
- Feasibility. A survey, flood zone and elevation check, zoning review, and a historic-status check. This is where projects get greenlit or redirected.
- Design and engineering. An architect and structural engineer develop plans that meet the Florida Building Code, flood requirements, and city zoning.
- Approvals and permits. Historic Preservation Board review if applicable, then building permit review. The demolition permit is coordinated so the old house doesn’t come down before the new project is approved.
- Demolition and site prep. Utilities are disconnected, the structure is removed, and the site is graded and filled as needed.
- Construction. Foundation, framing or block walls, roof, mechanical systems, and finishes, each with required inspections.
- Certificate of occupancy. Final inspections close out the permit and you move in.
How long it takes depends on design complexity, permit review times, any board hearings, and weather during the summer rainy season. Your builder should give you a schedule specific to your lot rather than a generic number. Our new home construction services page outlines what we handle at each phase.
Making the Call on Your Property
There’s no universal rule that says older homes should come down. Some deserve to be saved, and a good builder will tell you when that’s the case. But if your home is in a flood zone, needs major systems work, and doesn’t fit the way you live, a knockdown rebuild often turns out to be the more practical option.
The fastest way to know is to have someone walk the property, check the flood map and zoning, and give you an honest read on both paths. Schedule a free consultation with EG Homes Florida and we’ll look at your lot, your goals, and whether it makes sense to renovate, add on, or start fresh with a new custom home.
Before you decide, it helps to check three things yourself: your property’s flood zone on the FEMA Flood Map Service Center, whether your lot falls under the city’s historic preservation demolition rules, and the current requirements published by the Florida Building Commission.
FAQs
Is it cheaper to tear down and rebuild or renovate in Delray Beach?
Renovating is usually cheaper when the structure and systems are sound. A tear down and rebuild often wins once you’d be replacing the plumbing, electrical, and roof and raising the floor anyway.
Do I need a permit to demolish a house in Delray Beach?
Yes. Demolition needs its own permit from the Delray Beach Building Division. In a historic district, you also need Historic Preservation Board approval first.
Can you tear down a house in a Delray Beach historic district?
Only with a Certificate of Appropriateness from the Historic Preservation Board. The city also won’t allow demolition until the building permit for the replacement home has been issued.
What is the FEMA 50% rule for remodels?
In an A or V flood zone, if improvements cost 50% or more of the building’s market value, the whole house must meet current flood rules. That usually means raising the floor.
How do I know if my home should be rebuilt or renovated?
Get a site review that checks the flood zone, setbacks, historic status and the condition of the structure. EG Homes Florida offers free consultations that compare both options for your lot.